799 900 $

Maison À vendre à West Willow Woods, Guelph, Ontario

799 900 $
  • 4

    Chambres

  • 4

    Salles de bain

  • 0.13 Acres

    Dimension du terrain

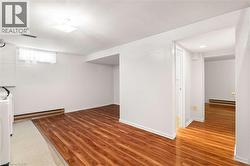
121 Imperial is a lovely family home nestled on a mature, tree-lined lot, featuring four bedrooms and four bathrooms. The home's charming curb appeal welcomes you right from the quaint walkway leading to the front porch. Step inside to discover a spacious, versatile main floor layout. The living room sits at the front, with the formal dining area directly behind it. A second living room offers flexibility-expand the kitchen into the current dining space and move the formal dining room forward if desired. For large families, having two distinct living areas is ideal for a kids' playroom and a separate gathering space. Toward the back, the kitchen and family room provide an inviting setting for entertaining. A stunning brick fireplace adds warmth and character to the living room, while sliding doors provide direct access to the back deck-ideal for summer evenings, alfresco dining, and outdoor play. A convenient two-piece bathroom completes the main floor. Upstairs, four bedrooms make this home ideal for multigenerational or growing families. The primary suite features its own four-piece bathroom, complemented by another full bathroom in the hallway. The thoughtfully finished basement includes a laundry area, a dedicated den, and a spacious rec room-perfect for extra storage, a home office, movie room, or man-cave. There are so many reasons to love 121 Imperial, from the double-car garage to the generous footprint and 619 sq ft of finished basement space. This is a rare opportunity for families seeking both space and comfort. (id:7525)

Particularités du bâtiment :

  • Style: Maison détachée
  • Type de bâtiment: Unifamiliale
  • Air climatisé: Oui
  • État du sous-sol: Aménagé
  • Foyer: Oui
  • Protection incendie: Détecteurs de fumée
  • Revêtement extérieur: Aluminium
  • Stationnement: Oui
  • Surface utile: 2253 sqft
  • Type d'architecture: Autre
  • Type de construction: Isolée
  • Type de sous-sol: Sous-sol complet
  • Type de chauffage: Air pulsé
  • Combustible de chauffage: Gaz naturel
  • Type de climatisation: Climatisation centrale
  • Électroménagers: Lave-vaisselle, Sécheuse, Réfrigérateur, Cuisinière, Machine à laver, Hotte, Couvre-fenêtre, Ouvre-porte de garage

Caractéristiques :

  • Type de possession: Tenure franche
  • Type de propriété: Unifamiliale
  • Accès: Accès routier, Accès à l'autoroute
  • Caractéristiques de la communauté: Parc industriel, Autobus scolaire
  • Chambres : 4
  • Dimensions du terrain : 0.13 Acres
  • Irregular: Oui
  • Largeur du terrain en façade : 51 Pieds
  • Profondeur du terrain : 110 Pieds
  • Salle(s) de bains : 4
  • Salle(s) d'eau : 2
  • Services à proximité: Terrain de golf à proximité, Un hôpital, Parc, Terrain de jeu, Transport en commun, Écoles, Centres commerciaux
  • Superficie habitable (approx): 2253 Pieds carrés
  • Type de vue: Vue sur la ville
  • Zonage: R1B-28
  • Service d'égout: Égout municipal
  • Type de stationnement: Garage attenant
  • Nbre d'espaces de stationnement: 4

Détails des pièces :

  • Chambre principale 2e niveau 11'5'' x 18'4''
  • Chambre 2e niveau 9'0'' x 16'5''
  • Chambre 2e niveau 9'10'' x 8'5''
  • Chambre 2e niveau 13'5'' x 8'9''
  • Salle de bains 2e niveau 5'0'' x 9'3''
  • Salle de bains 2e niveau 5'0'' x 8'0''
  • Rangement Sous-sol 7'11'' x 3'0''
  • Pièce utilitaire Sous-sol 7'7'' x 6'1''
  • Rangement Sous-sol 2'10'' x 6'1''
  • Salle de divertissement Sous-sol 16'7'' x 19'3''
  • Salle de lavage Sous-sol 4'10'' x 10'2''
  • Pièce de détente Sous-sol 10'7'' x 20'8''
  • Salle de bains Sous-sol Measurements not available
  • Salon Niveau rez-de-chaussée 11'7'' x 11'7''
  • Salle familiale Niveau rez-de-chaussée 11'11'' x 13'0''
  • Cuisine Niveau rez-de-chaussée 7'6'' x 8'8''
  • Autre Niveau rez-de-chaussée 19'4'' x 17'2''
  • Salle à dîner Niveau rez-de-chaussée 9'5'' x 8'3''
  • Salle à déjeuner Niveau rez-de-chaussée 11'8'' x 7'4''
  • Salle de bains Niveau rez-de-chaussée 4'10'' x 3'11''

Gracieuseté de : Royal LePage Royal City Realty

Le contenu des inscriptions fournies par REALTOR.ca a été autorisé par les membres de l'Association canadienne de l'immeuble.

  • Brick and siding exterior with a single-car garage -
  • Hardwood-style flooring throughout, an open doorway, and a ceiling-mounted light fixture -
  • Hardwood-finish flooring, brick-surround fireplace with wood mantel, large window, and white walls -
  • Hardwood flooring extending to the kitchen area with tile flooring, a track lighting fixture, and a ceiling fan -
  • Entryway featuring a white door with decorative glass, a frosted sidelight, and ceramic tile flooring -
  • Wood-finish staircase with turned balusters and handrail -
  • Hardwood flooring, bay window, tiled entryway, wood staircase, and neutral wall tones -
  • Hardwood flooring, crown molding, and a chandelier with five light sources -
  • Brick-clad fireplace with a brass-toned insert, wood-finish flooring, and track lighting -
  • Expansive wood-finish flooring, tile flooring, and built-in cabinetry -
  • Kitchen featuring wood-finish cabinetry, stainless steel appliances, a stainless steel sink, and light-toned tile flooring -
  • Stainless steel refrigerator, integrated range, dual basin sink, wood-finish cabinetry, and tiled flooring -
  • Wood-finish cabinetry with decorative hardware, stainless steel dishwasher, and a dual basin sink with a gooseneck faucet -
  • Brick fireplace with a wood mantle, wood-finish flooring, and a tiled entry -
  • Vanity with an integrated sink, laminate countertop, and wood-finish cabinetry -
  • Hardwood flooring throughout, white interior doors, and a wood handrail -
  • Hardwood flooring, painted walls, sliding window, white trim, and a white interior door -
  • Rich wood-finish flooring complements light-toned walls -
  • Bathroom featuring a vanity with an integrated sink, a wall-mounted mirror, white tile flooring, and a shower-over-tub with sliding glass enclosure -
  • Spacious room featuring wood-finish flooring, a multi-pane window, and light-toned walls -
  • Wood-finish flooring, white walls, white trim, white doors, and a skylight -
  • Bathroom featuring a vanity with an integrated sink, mosaic tile backsplash, white wall-mounted cabinet, and a shower-tub combination with sliding glass doors -
  • Hardwood-style flooring throughout -
  • Wood-finish flooring with light-toned walls and a white window frame -
  • Wood-finish flooring, neutral wall color, white trim, bi-fold closet, and ceiling-mounted light fixture -
  • Wood-finish flooring with white painted walls and ceiling -
  • Laundry area featuring wood-finish flooring, white walls, and built-in white cabinetry -
  • Wood-finish flooring, staircase with natural wood handrail, enclosed storage under stairs, utility sink, and white cabinetry -
  • White vanity with integrated sink, chrome faucet, and mirrored medicine cabinet -
  • Expansive wood deck with a full wood railing and built-in gate -
  • Expansive wood-finish deck with integrated railing and stairs, featuring direct access to the interior and surrounded by mature foliage -
  • Expansive outdoor deck featuring wood-finish flooring and railing -
  • Backyard featuring a shed with a sloped roof, brick exterior, and wood deck with railings -
  • Expansive lawn area with mature trees and a multi-level wood deck -
  • Expansive backyard featuring a manicured lawn, multi-level wood deck, mature trees, and a brick chimney -
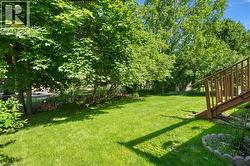
  • Expansive lawn area with mature trees and a wood deck staircase -