479 000 $
  • Visites libres
    sam 12 sept 2026 14h30 - 16h00
    dim 13 sept 2026 14h30 - 16h00

Copropriété À vendre à Guelph (Clairfields/Hanlon Business Park), Ontario

479 000 $
  • 1

    Chambre

  • 1

    Salle de bain

  • $651.46

    Frais de copropriété

Remarques :
(id:27)

Particularités du bâtiment :
  • Style: Appartement
  • Type de bâtiment: Appartement
  • Air climatisé: Oui
  • Protection incendie: Détecteurs de fumée
  • Revêtement extérieur: Brique
  • Services: Salle d'exercises, Salle de réception, Armoire vestiaire
  • Stationnement: Oui
  • Surface utile: 700 - 799 sqft
  • Type de services d'électricité:
  • Type de sous-sol: Pas de sous-sol
  • Type de chauffage: Air pulsé, Thermopompe
  • Combustible de chauffage: Autre
  • Type de climatisation: Climatisation centrale
  • Électroménagers: Interphone, Adoucisseur d'eau, Compteur d'eau, Lave-vaisselle, Sécheuse, Micro-ondes, Cuisinière, Machine à laver, Couvre-fenêtre, Réfrigérateur

Caractéristiques :

  • Type de possession: Copropriété divise
  • Type de propriété: Unifamiliale
  • Caractéristiques: Sans tapis, Buanderie
  • Caractéristiques de la communauté: Animaux permis avec restrictions, Centre communautaire
  • Chambres : 1
  • Frais de copropriété : 651 $ Mensuel
  • Frais d'entretien: Assurance, Entretien de la zone commune
  • Salle(s) de bains : 1
  • Services à proximité: Parc, Transport en commun, Écoles, Terrain de golf à proximité
  • Superficie habitable (approx): 700 - 799 Pieds carrés
  • Zonage: RH7 (PA)
  • Type de stationnement: Stationnement souterrain, Aucun garage
  • Nbre d'espaces de stationnement: 2

Détails des pièces :

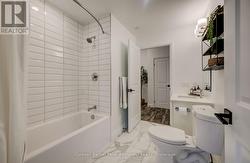
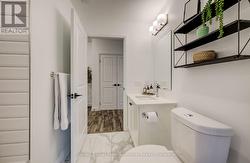
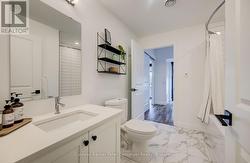
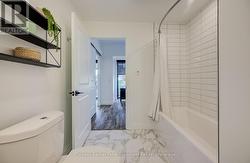
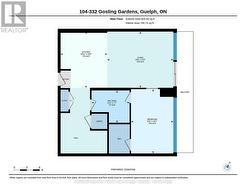
  • Salle de bains Rez-de-chaussée 2.31 m x 2.72 m
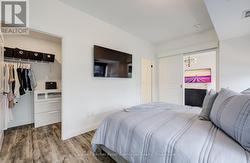
  • Chambre Rez-de-chaussée 4.59 m x 3.02 m
  • Pièce de détente Rez-de-chaussée 4.67 m x 3.33 m
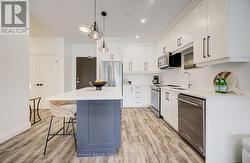
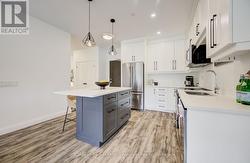
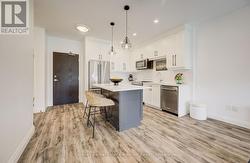
  • Cuisine Rez-de-chaussée 4.04 m x 3.33 m
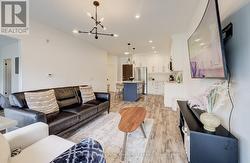
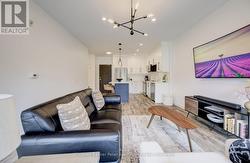
  • Salon Rez-de-chaussée 4.01 m x 4.71 m

Gracieuseté de : Coldwell Banker Peter Benninger Realty

Le contenu des inscriptions fournies par REALTOR.ca a été autorisé par les membres de l'Association canadienne de l'immeuble.

Le contenu de cette inscription est fourni par REALTOR.ca et a été autorisé par les membres de l'Association canadienne de l'immeuble.

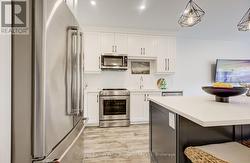
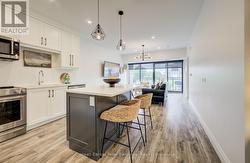
  • Quartz counter tops -
  • view to island -
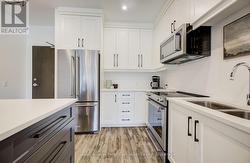
  • Built in Microwave -
  • stainless steel appliances -
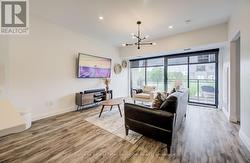
  • view to living room and patio -
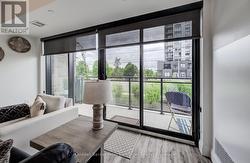
  • patio doors c/w  roller screens + black out blinds -
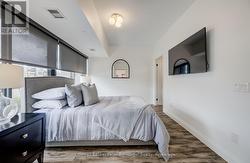
  • access to bedroom -
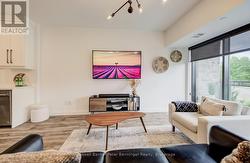
  • Bright and spacious -
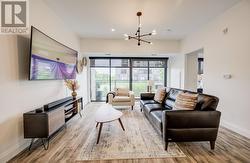
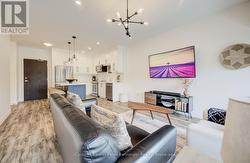
  • view from living room to kitchen -
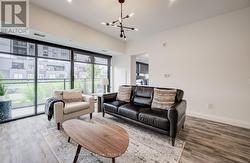
  • Living Room -
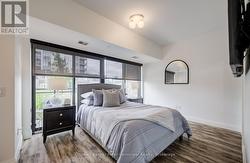
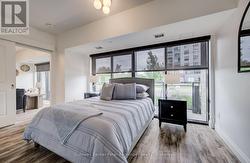
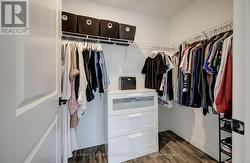
  • Bedrom with walk in closet + ensuite access -
  • patio doors c/w  roller screens + black out blinds -
  • patio doors c/w  roller screens + black out blinds -
  • View to walk in closet -
  • walk in closet -
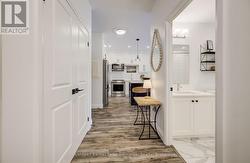
  • 4 piece bath view to front hall -
  • view to bedroom (cheater ensuite) -
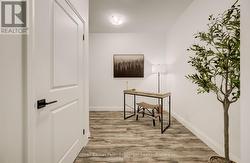
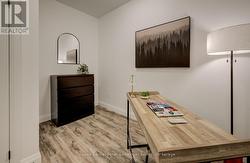
  • Den - with lots of options here. -
  • Plenty of space to make this den your own. -
  • view from den -
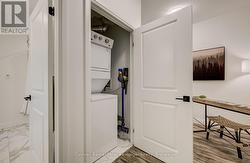
  • In suite laundry. -
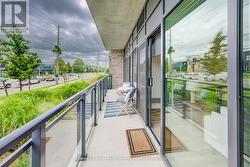
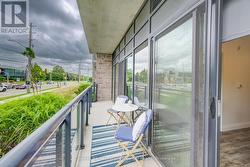
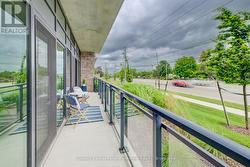
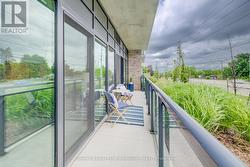
  • Balcony / patio -  approximately 28'10\" x 4'8\" -
  • Balcony / patio -  approximately 28'10\" x 4'8\" -
  • Balcony / patio -  approximately 28'10\" x 4'8\" -
  • Balcony / patio -  approximately 28'10\" x 4'8\" -
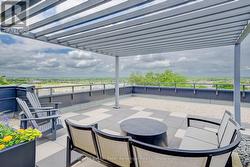
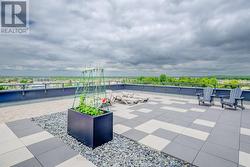
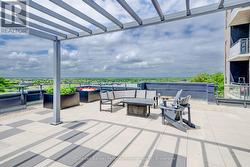
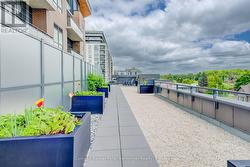
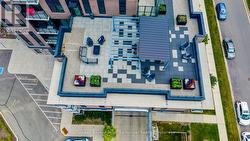
  • 5th floor common  terrace -
  • 5th floor common  terrace -
  • 5th floor common  terrace -
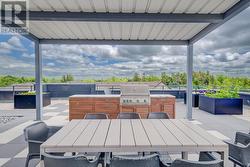
  • 5th floor shared BBQ -
  • 5th floor common terrace -
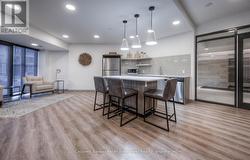
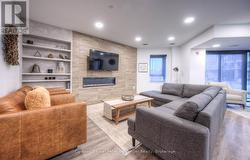
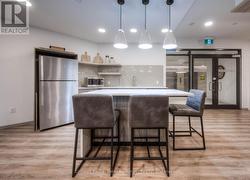
  • Common Party room on main floor -
  • Common Party room on main floor -
  • Common Party room on main floor -
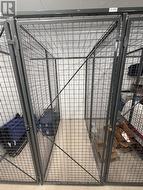
  • Locker Number L2 - U36 -
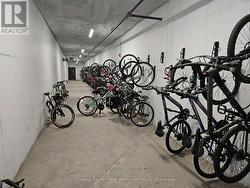
  • Bike Storage Room in Basement -
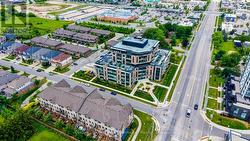
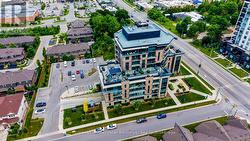
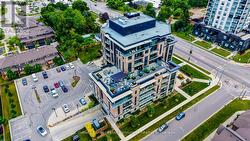
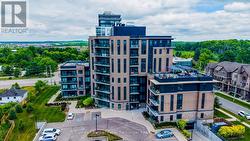
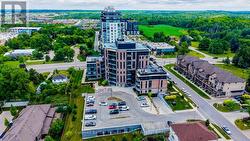
  • Front of buidling and neighbourhood -
  • View from Gosling Gardens -
  • View from Gosling Gardens -
  • Back entrance to building -
  • Parking lot and entrance to below grade parking -
  • 5th floor terrace with shared BBQ's -
  • Floor plan -