725 000 $

Maison À vendre à Gananoque, Ontario

725 000 $
  • 3

    Chambres
  • 2

    Salles de bain
  • 30 x 210 FT

    Dimension du terrain

Remarques :
(id:27)

Particularités du bâtiment :

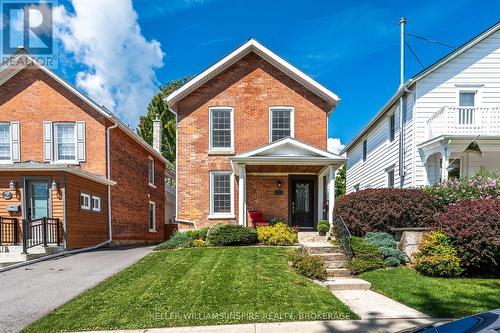
  • Style: Maison détachée
  • Type de bâtiment: Unifamiliale
  • Air climatisé: Oui
  • Fondation: Fondation en béton
  • Revêtement extérieur: Brique
  • Stationnement: Oui
  • Surface utile: 1100 - 1500 sqft
  • Type de construction: Isolée
  • Type de sous-sol: Sous-sol partiel
  • Type de chauffage: Air pulsé
  • Combustible de chauffage: Gaz naturel
  • Type de climatisation: Climatisation centrale
  • Électroménagers: Lave-vaisselle, Sécheuse, Cuisinière, Machine à laver, Réfrigérateur

Caractéristiques :

  • Type de possession: Tenure franche
  • Type de propriété: Unifamiliale
  • Chambres : 3
  • Dimensions du terrain : 30 x 210 FT
  • Irregular: Oui
  • Largeur du terrain en façade : 30 Pieds
  • Profondeur du terrain : 210 Pieds
  • Salle(s) de bains : 2
  • Salle(s) d'eau : 1
  • Superficie habitable (approx): 1100 - 1500 Pieds carrés
  • Service d'égout: Égout sanitaire
  • Type de stationnement: Aucun garage
  • Nbre d'espaces de stationnement: 2

Détails des pièces :

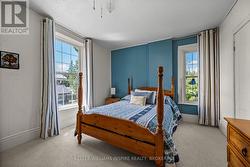
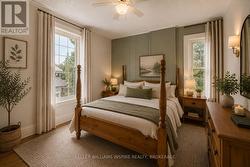
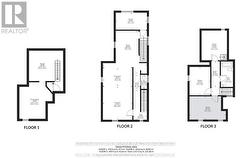
  • Chambre principale 2e niveau 3.51 m x 3.56 m
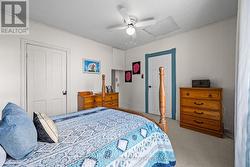
  • 2e chambre 2e niveau 2.70 m x 3.60 m
  • 3e chambre 2e niveau 4.70 m x 3.00 m
  • Salle de bains 2e niveau 1.52 m x 2.16 m
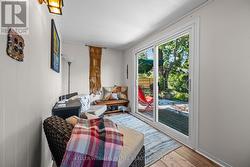
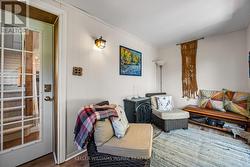
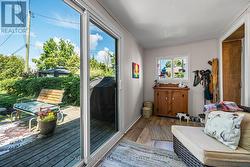
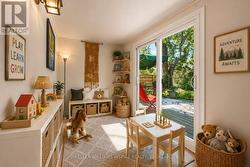
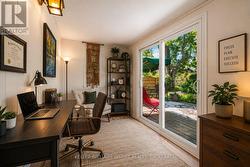
  • Solarium Niveau rez-de-chaussée 4.00 m x 2.20 m
  • Cuisine Niveau rez-de-chaussée 5.60 m x 5.50 m
  • Salle à dîner Niveau rez-de-chaussée 3.80 m x 2.30 m
  • Salon Niveau rez-de-chaussée 3.80 m x 4.20 m
  • Salle de bains Niveau rez-de-chaussée 0.80 m x 1.80 m

Gracieuseté de : KELLER WILLIAMS INSPIRE REALTY, BROKERAGE

Le contenu des inscriptions fournies par REALTOR.ca a été autorisé par les membres de l'Association canadienne de l'immeuble.

Le contenu de cette inscription est fourni par REALTOR.ca et a été autorisé par les membres de l'Association canadienne de l'immeuble.

  • Charm abounds inside this home -
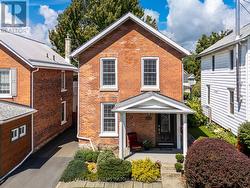
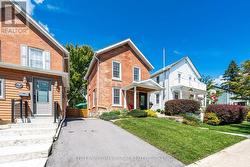
  • Private driveway -
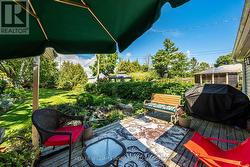
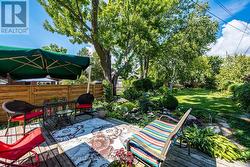
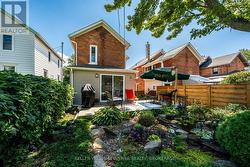
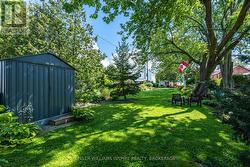
  • A gorgeous backyard retreat -
  • A great place to relax -
  • Curated Gardens await you -
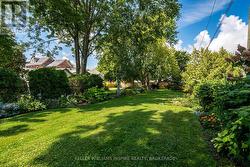
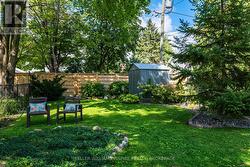
  • Huge fenced in backyard -
  • Many pockets to sit and relax -
  • Extra storage in the shed -
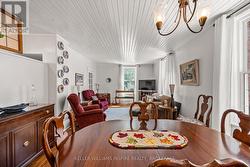
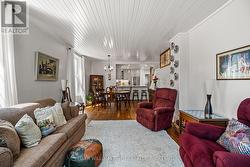
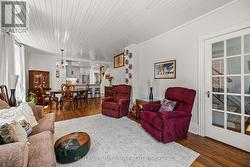
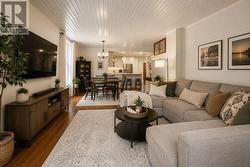
  • Open concept Family / Dining Room -
  • Open Concept Family / Dining Room -
  • Another view point -
  • AI creation of possibilities -
  • Modern Updates for day to day living -
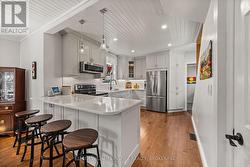
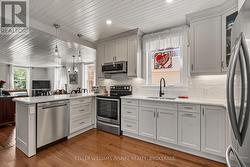
  • Stunning updated Kitchen -
  • Newer Appliances -
  • Back Sun Porch -
  • Back Sun Porch -
  • Sun Porch with a great view -
  • AI generated Play Room option for Sun room -
  • AI generated Office option for Sun room -
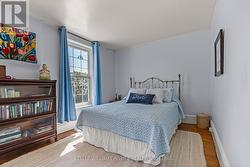
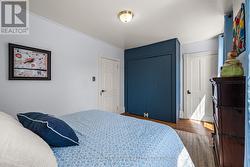
  • Primary Bedroom -
  • Primary bedroom -
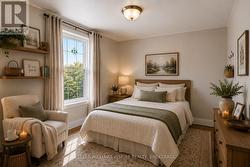
  • AI generated of Primary Bedroom -
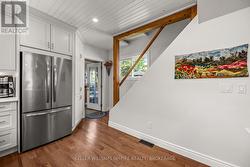
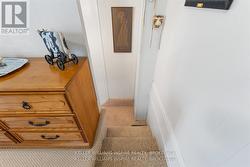
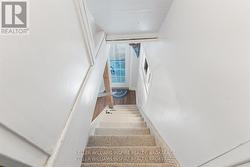
  • Back staircase from the Primary to the Kitchen -
  • Sneak down for an early morning coffee -
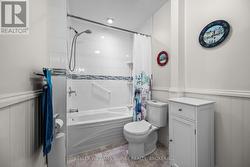
  • Upper Level bathroom -
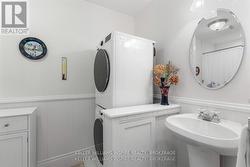
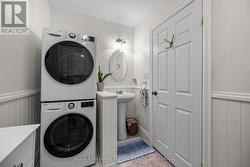
  • Washroom Upper Level -
  • Laundry on the Upper Level -
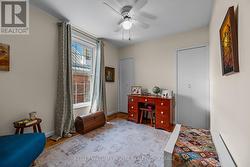
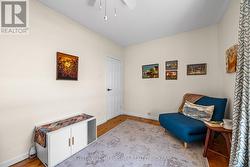
  • 2nd bedroom currently an office space -
  • 2nd bedroom -
  • AI generated version of 2nd bedroom -
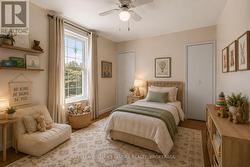
  • 3rd bedroom - Guest space -
  • 3rd bedroom -
  • AI generated of 3rd bedroom -
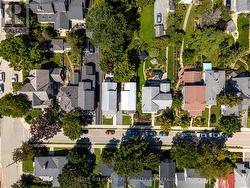
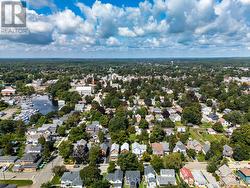
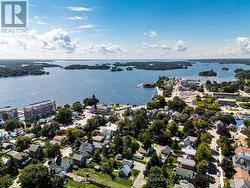
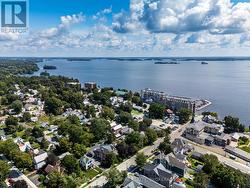
  • Street overview -
  • Community Overview -
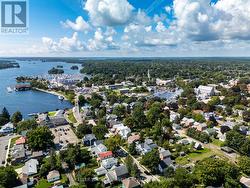
  • Walking distance to the waterfront -
  • Walking distance the waterfront -
  • Walking distance to the Playhouse -
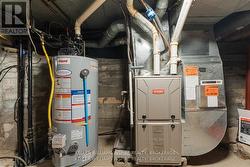
  • Basement Utility -
  • Floor Plan w/ room dimensions -