969 900 $

Maison À vendre à East Gwillimbury, Ontario

969 900 $
  • 3

    Chambres

  • 3

    Salles de bain

  • 6

    Espaces de stationnement

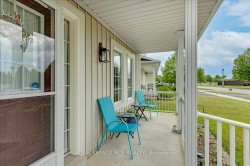
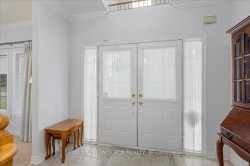
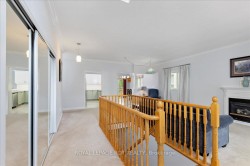
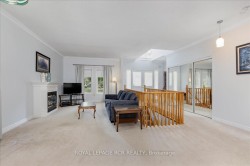
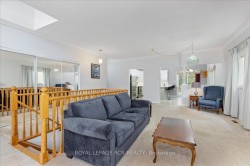
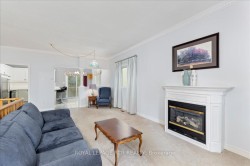
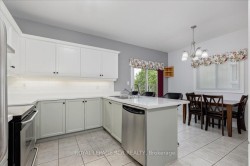
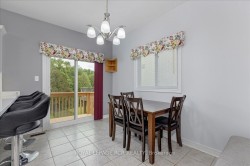
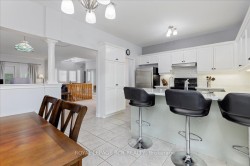
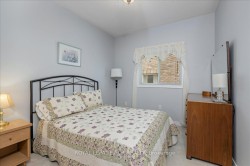
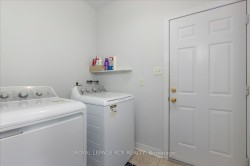
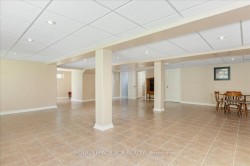
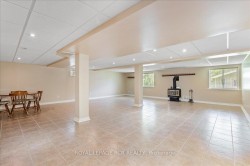
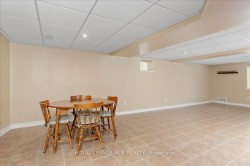
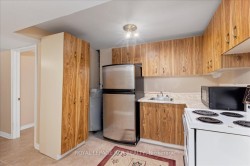
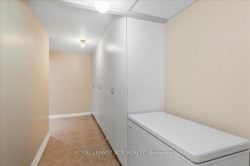
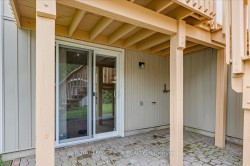
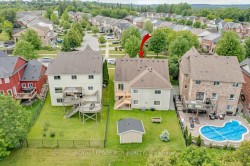
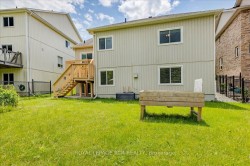
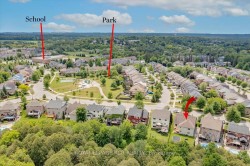
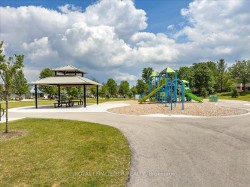
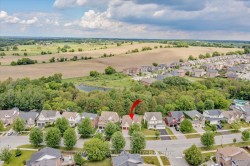
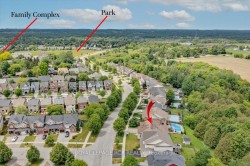
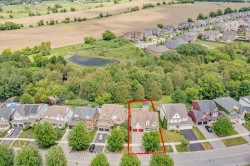
Welcome to this stunning 3 bedroom bungalow nestled in a highly sought after, family friendly subdivision! From the moment you arrive, the charming front porch welcomes you, offering the perfect spot to sit back and overlook the brand new neighbourhood park right across the street. Step inside to find a beautifully designed main floor highlighted by an updated kitchen complete with modern finishes like subway tile backsplash, quartz countertops and ample workspace at the built in island with bar stools. Daily living is a breeze with the ultimate convenience of main floor laundry which doubles as a mudroom with direct access to the spacious 2 car garage. The lower level is a massive highlight featuring a bright walkout basement that leads directly to a private backyard sanctuary backing onto peaceful, mature green space with no rear neighbours. With a functional kitchenette already in place, this walk-out lower level offers incredible potential for a premium in-law suite, multi-generational living, or an income setup. Combining rare privacy, an ideal layout and a perfect location close to great schools and amenities, this versatile home is a rare find that checks every single box.

Caractéristiques :

  • Taxes annuelles totales: 5 250 $
  • Âge approximatif: 16-30
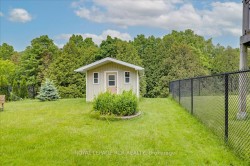
  • Autres structures: Remise
  • Basement: Sortie finie
  • Caractéristiques de la piscine: Aucun
  • Caractéristiques de la propriété: Ceinture de verdure/protection, Bibliothèque, Parc, Centre de loisirs/Centre communautaire, École, Corridor scolaire
  • Caractéristiques du foyer: Gaz naturel
  • Caractéristiques du stationnement: Privé double
  • Caractéristiques extérieures: Ceinture verte, Véranda, Intimité
  • Caractéristiques intérieures: Télécommande(s) automatique(s) de porte de garage, Possibilité de logement accessoire, Chambre principale au rez-de-chaussée
  • Chambres : 3
  • Détails de la fondation: Béton coulé
  • Égouts: Égout
  • Largeur du terrain en façade : 56.3 Pieds
  • Matériaux de construction: Parement de vinyle
  • Profondeur du terrain : 119.36 Pieds
  • Refroidissement: Climatiseur central
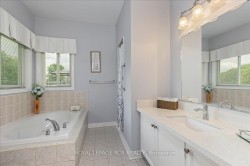
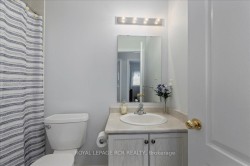
  • Salle(s) de bains : 3
  • Style architectural: Bungalow
  • Superficie habitable (approx): 1500-2000 Pieds carrés
  • Toiture: Bardeaux
  • Type de garage: Attenant
  • Type de chauffage: Air pulsé
  • Source de chauffage: Gaz
  • Eau: Municipal
  • Nbre d'espaces de stationnement: 6

Détails des pièces :

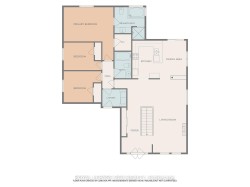
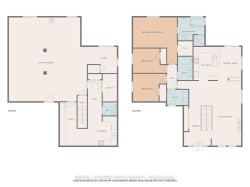
  • Salon Rez-de-chaussé 6.83 m x 3.18 m
  • Cuisine Rez-de-chaussé 2.83 m x 3.25 m
  • Autre Rez-de-chaussé 2.44 m x 3.49 m
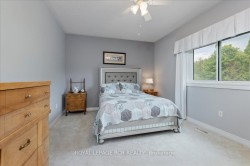
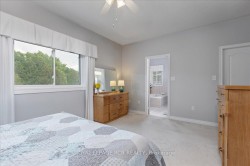
  • Chambre principale Rez-de-chaussé 4.93 m x 3.49 m
  • Chambre Rez-de-chaussé 2.68 m x 2.93 m
  • Chambre Rez-de-chaussé 2.68 m x 3.13 m
  • Salle de lavage Rez-de-chaussé 1.64 m x 2.31 m
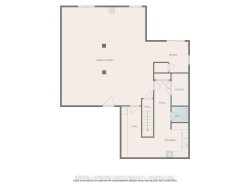
  • Chambre de famille Autre étage 7.6 m x 8.67 m
  • Cuisine Autre étage 2.66 m x 3.02 m

Gracieuseté de : Royal LePage RCR Realty

Données fournies par : Toronto Real Estate Board 1400 Don Mills Chemin, Toronto, Ontario M3B 3N1
Nous croyons que tous les renseignements affichés sont exacts, mais nous ne le garantissons pas; les renseignements devraient être vérifiés de façon indépendante. Aucune garantie ou représentation de quelque nature que ce soit n’ est offerte. Droits © 2021 Tous les droits sont réservés.