1 749 000 $

Maison À vendre à East Gwillimbury, Ontario

1 749 000 $
  • 3

    Chambres
  • 2

    Salles de bain
  • 147.3 x 399.4 FT ; Rear: 160.00 ft - North: 407.93

    Dimension du terrain

Remarques :
(id:27)

Particularités du bâtiment :

  • Style: Maison détachée
  • Type de bâtiment: Unifamiliale
  • Air climatisé: Oui
  • État du sous-sol: Partiellement aménagé
  • Fondation: Blocs de béton
  • Foyer: Oui
  • Revêtement extérieur: Pierre, Bois
  • Services:
  • Stationnement: Oui
  • Surface utile: 2000 - 2500 sqft
  • Type d'architecture: Maison de plain-pied
  • Type de construction: Isolée
  • Type de plancher: Plancher de bois franc, Plancher en stratifié
  • Type de sous-sol: s.o., s.o.
  • Type de chauffage: Air pulsé
  • Combustible de chauffage: Propane
  • Type de climatisation: Climatisation centrale
  • Électroménagers: Lave-vaisselle, Sécheuse, Ouvre-porte de garage, Micro-ondes, Système d'alarme, Cuisinière, Machine à laver, Traitement de l'eau, Adoucisseur d'eau, Couvre-fenêtre, Réfrigérateur

Caractéristiques :

  • Type de possession: Tenure franche
  • Type de propriété: Unifamiliale
  • Caractéristiques: Zone boisée
  • Caractéristiques du paysagement: Terrain paysager
  • Chambres : 3
  • Dimensions du terrain : 147.3 x 399.4 FT ; Rear: 160.00 ft - North: 407.93
  • Irregular: Oui
  • Largeur du terrain en façade : 147.2 Pieds
  • Profondeur du terrain : 399.3 Pieds
  • Salle(s) de bains : 2
  • Superficie habitable (approx): 2000 - 2500 Pieds carrés
  • Type de structure: Terrasse, Terrasse(s), Porche
  • Service d'égout: Fosse septique
  • Type de stationnement: Garage attenant, Garage
  • Nbre d'espaces de stationnement: 9

Détails des pièces :

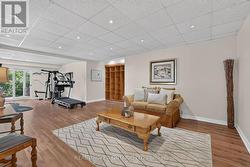
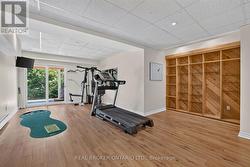
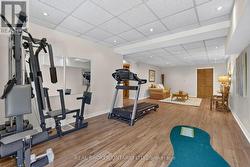
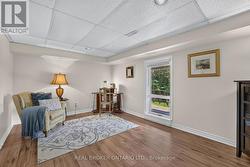
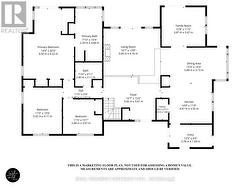
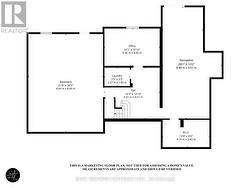
  • Salle de divertissement Sous-sol 8.85 m x 4.01 m
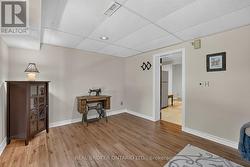
  • Bureau Sous-sol 4.90 m x 3.30 m
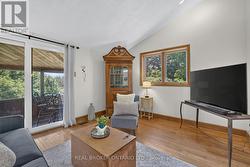
  • Salon Niveau rez-de-chaussée 5.06 m x 4.16 m
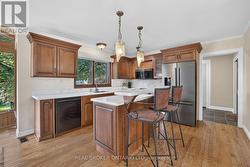
  • Cuisine Niveau rez-de-chaussée 4.47 m x 3.55 m
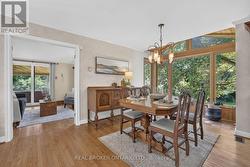
  • Salle à dîner Niveau rez-de-chaussée 5.88 m x 3.15 m
  • Salle familiale Niveau rez-de-chaussée 3.87 m x 3.47 m
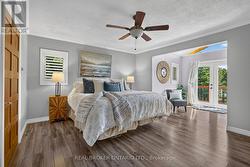
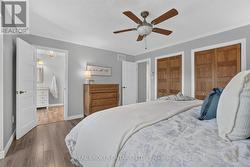
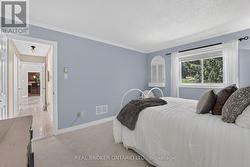
  • Chambre principale Niveau rez-de-chaussée 6.22 m x 4.50 m
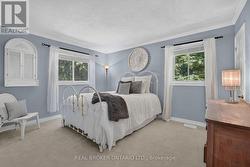
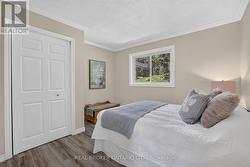
  • 2e chambre Niveau rez-de-chaussée 4.11 m x 3.42 m
  • 3e chambre Niveau rez-de-chaussée 3.48 m x 3.07 m

Gracieuseté de : REAL BROKER ONTARIO LTD.

Le contenu des inscriptions fournies par REALTOR.ca a été autorisé par les membres de l'Association canadienne de l'immeuble.

Le contenu de cette inscription est fourni par REALTOR.ca et a été autorisé par les membres de l'Association canadienne de l'immeuble.

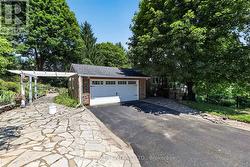
  • Large Driveway Leads to 2 Car Garage -
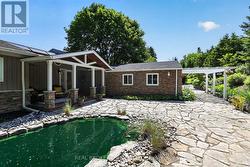
  • Front of Home with Fish Pond -
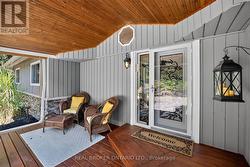
  • Lovely Front Porch! -
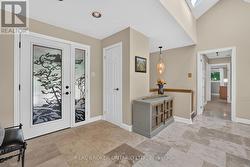
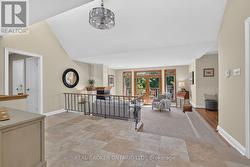
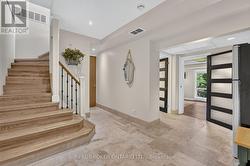
  • Spacious & Bright Entry Way -
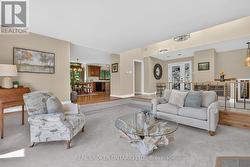
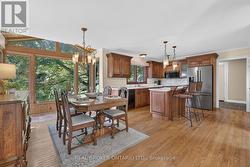
  • Very Open & Bright! -
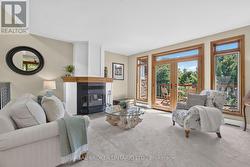
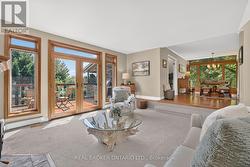
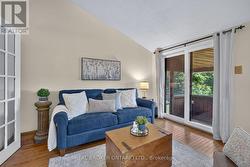
  • Large Living Room with Views of the Backyard -
  • Sun Filled Room -
  • Wood Fireplace -
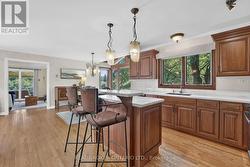
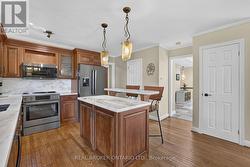
  • Kitchen & Dining Room Combined -
  • Massive Windows with Amazing Views -
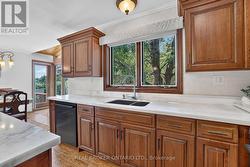
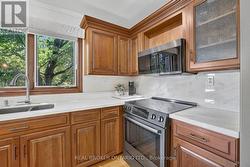
  • Updated Kitchen with Quartz Counters -
  • Stunning Views -
  • Tons of Counter Space -
  • Centre Island -
  • Hardwood Floors -
  • Family Room -
  • Walk-Out to Muskoka Room -
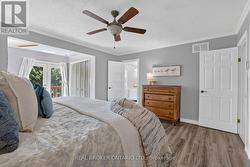
  • Primary Bedroom -
  • Tons of Space -
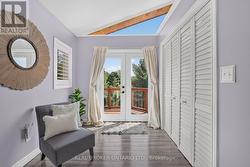
  • Walk-Out to Deck -
  • Hs & Hers Closets -
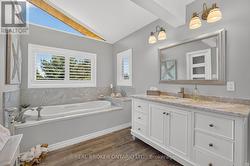
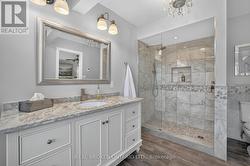
  • 4 Piece Ensuite -
  • 4 Piece Ensuite -
  • 2nd Bedroom -
  • Large Windows & Closet -
  • 3rd Bedroom with Bright Window & Large Closet -
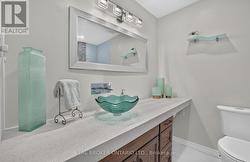
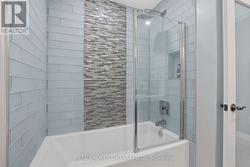
  • 4 Piece Main Floor Bathroom -
  • 4 Piece Main Floor Bathroom -
  • Bright Basement -
  • Rec Room has Tons of Space -
  • Walk-Out to the Yard -
  • Pot Lights & Laminate Flooring -
  • Office with Bright Window -
  • Laminate Flooring -
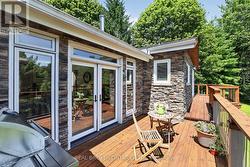
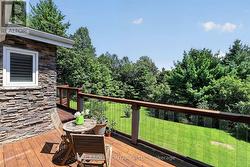
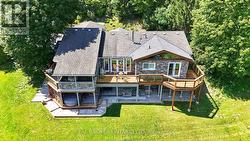
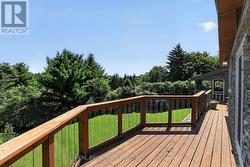
  • Huge Deck -
  • Amazing Views -
  • Surrounded by Mature Trees -
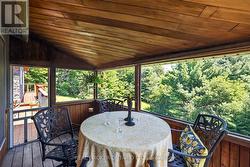
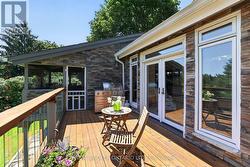
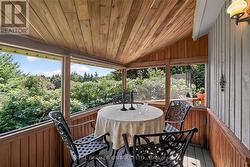
  • Entry to 3 Season Muskoka Room -
  • Perfect Place to Enjoy Dinner in the Summer -
  • Or Morning Coffee -
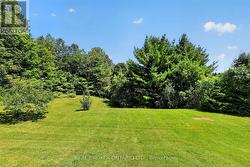
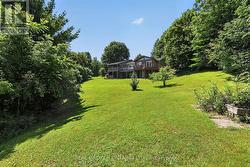
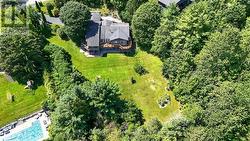
  • Beautifully Manicured Lot -
  • So Much Space! -
  • Fantastic Landscaping -
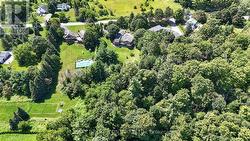
  • So Much Privacy -
  • Mature Trees All Around -
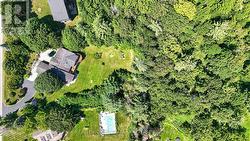
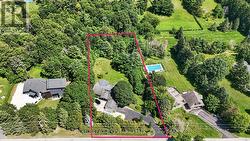
  • 1.40 Acres -
  • Welcome Home! -
  • Floor Plans -
  • Floor Plans -