579 900 $

Maison À vendre à Clarence-Rockland, Ontario

579 900 $
  • 3

    Chambres
  • 2

    Salles de bain
  • 69.4 x 100 FT

    Dimension du terrain

Remarques :
(id:27)

Particularités du bâtiment :

  • Style: Maison détachée
  • Type de bâtiment: Unifamiliale
  • Air climatisé: Oui
  • État du sous-sol: Aménagé
  • Fondation: Béton coulé
  • Foyer: Oui
  • Revêtement extérieur: Aluminium, Pierre
  • Services:
  • Stationnement: Oui
  • Surface utile: 1100 - 1500 sqft
  • Type d'architecture: Maison de plain-pied
  • Type de construction: Isolée
  • Type de foyer: Poêle à bois
  • Type de plancher: Plancher de bois franc, Céramique, Plancher en stratifié, Carrelage
  • Type de sous-sol: s.o.
  • Type de chauffage: Air pulsé
  • Combustible de chauffage: Gaz naturel
  • Type de climatisation: Climatiseur de fenêtre
  • Électroménagers: Télécommande(s) d'ouvre-porte de garage, Four encastré, Aspirateur central, Table de cuisson, Lave-vaisselle, Sécheuse, Four, Machine à laver, Réfrigérateur

Caractéristiques :

  • Type de possession: Tenure franche
  • Type de propriété: Unifamiliale
  • Caractéristiques: Sans tapis
  • Chambres : 3
  • Dimensions du terrain : 69.4 x 100 FT
  • Irregular: Oui
  • Largeur du terrain en façade : 69.3 Pieds
  • Profondeur du terrain : 100 Pieds
  • Salle(s) de bains : 2
  • Superficie habitable (approx): 1100 - 1500 Pieds carrés
  • Type de structure: Remise, Serre
  • Zonage: R1 Residential
  • Service d'égout: Égout sanitaire
  • Type de stationnement: Garage isolé, Garage
  • Nbre d'espaces de stationnement: 6

Détails des pièces :

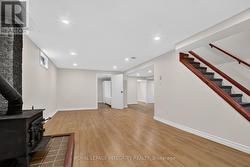
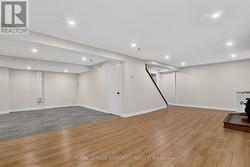
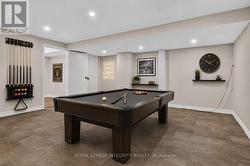
  • Salle de divertissement Niveau inférieur 7.62 m x 3.81 m
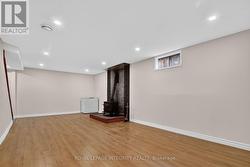
  • Salle de jeux Niveau inférieur 5.21 m x 4.48 m
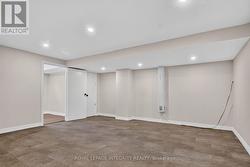
  • Pièce de détente Niveau inférieur 3.81 m x 3.78 m
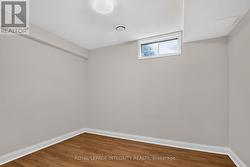
  • Pièce de détente Niveau inférieur 3.26 m x 2.36 m
  • Salon Niveau rez-de-chaussée 5.17 m x 3.90 m
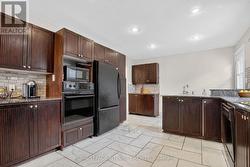
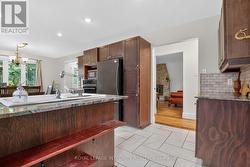
  • Cuisine Niveau rez-de-chaussée 4.30 m x 3.59 m
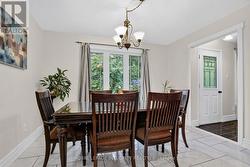
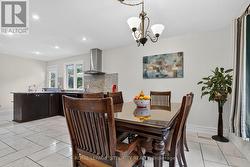
  • Salle à dîner Rez-de-chaussée 3.59 m x 2.89 m
  • Chambre Rez-de-chaussée 4.00 m x 3.57 m
  • 2e chambre Rez-de-chaussée 3.08 m x 3.08 m
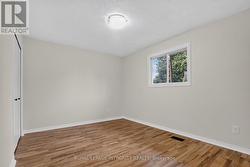
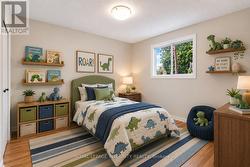
  • 3e chambre Rez-de-chaussée 3.09 m x 3.03 m

Gracieuseté de : Royal LePage Integrity Realty

Le contenu des inscriptions fournies par REALTOR.ca a été autorisé par les membres de l'Association canadienne de l'immeuble.

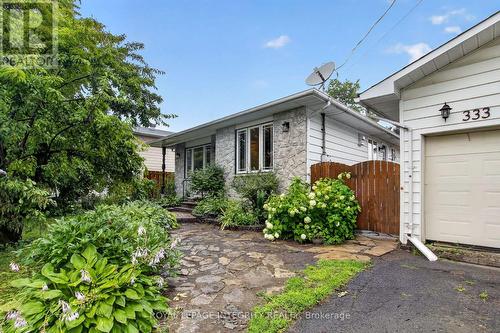
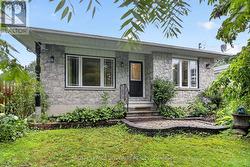
  • Home features classy stone facade -
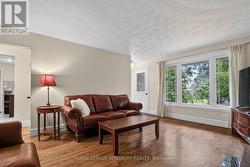
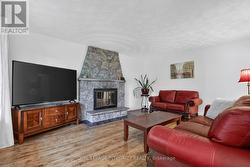
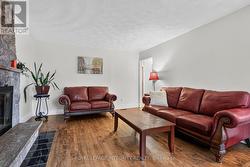
  • Large window creates natural light in the LR -
  • Rich hardwood floor are found throughout this home -
  • 5.17 M x 4 M Living room -
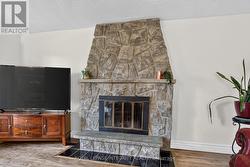
  • Stone faced wood fireplace in living room -
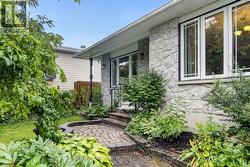
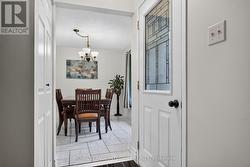
  • Front Entrance leading to the dining room -
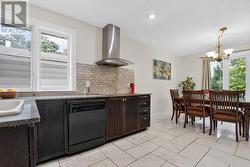
  • Dining area flooded with natural light -
  • Rich cabinetry and bright ceramic tile -
  • Granite countertops -
  • Bright working plan with classic backsplash -
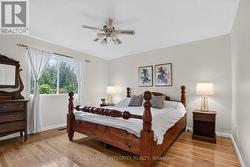
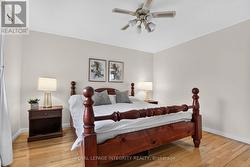
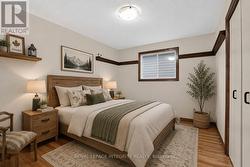
  • Primary bedroom with KING sized bed -
  • Primary bedroom with KING sized bed -
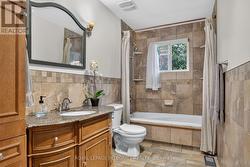
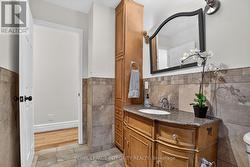
  • Main bathroom with easy to maintain tiles walls -
  • Main bathroom with lots of convenient storage -
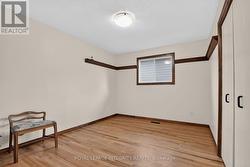
  • Second bedroom on main level -
  • Virtually staged - Second bedroom with hardwood -
  • Second bedroom -
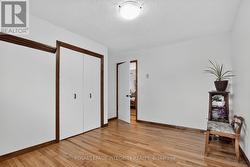
  • Third bedroom with hardwood on main level -
  • Virtually staged - Third bedroom with hardwood -
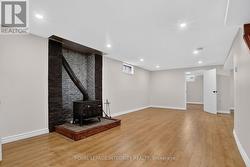
  • Wood stove- great addition to the recreation area -
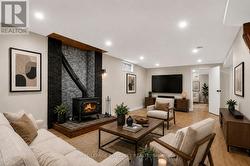
  • Virtually staged family room with wood stove -
  • New pot lights & flooring creates an invite spac -
  • Freshly painted recreation area with pot lights -
  • Virtually staged recreation area -
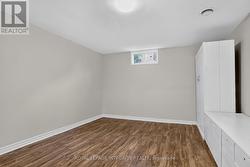
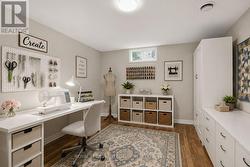
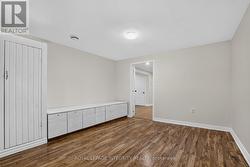
  • Den with built-in storage on lower level -
  • Virtually stages room as a hobby space -
  • Den with built-in storage on lower level -
  • Second den on lower level -
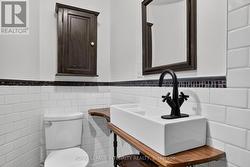
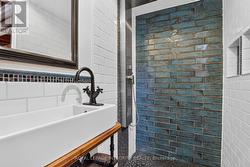
  • Lower level 3 piece bathrrom -
  • Gorgeous custom shower in the lower level -
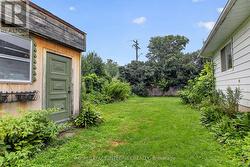
  • This shed can store all gardening tools -
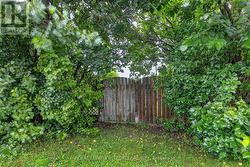
  • Extra entrance on Patricia for  rear yard access -
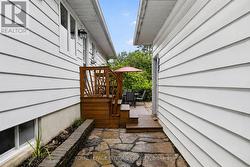
  • Convenient side entrance to garage and kitchen -
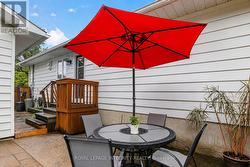
  • The private patio is perfect for all fresco meals -
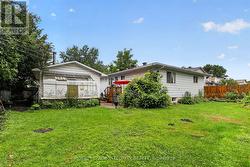
  • Green house (as-is) perfect for the avid gardener -
  • Local Patricia Charron park with soccer fields -