679 000 $

Maison À vendre à Clarence-Rockland, Ontario

679 000 $
  • 4

    Chambres
  • 3

    Salles de bain
  • 99 x 154 FT

    Dimension du terrain

Remarques :
(id:27)

Particularités du bâtiment :

  • Style: Maison détachée
  • Type de bâtiment: Unifamiliale
  • Air climatisé: Oui
  • État du sous-sol: Aménagé
  • Fondation: Blocs de béton
  • Foyer: Oui
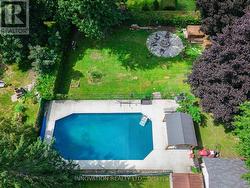
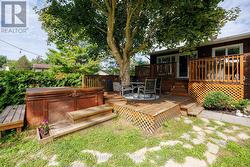
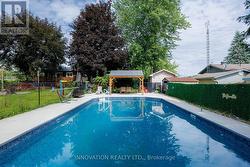
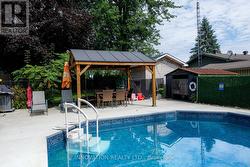
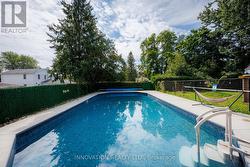
  • Piscine: Oui
  • Revêtement extérieur: Brique, Bardage en vinyle
  • Services:
  • Stationnement: Oui
  • Surface utile: 1100 - 1500 sqft
  • Type d'architecture: Bungalow surélevé
  • Type de construction: Isolée
  • Type de plancher: Carrelage, Tapis vinylique, Plancher en stratifié, Béton, Plancher de bois franc
  • Type de sous-sol: Sous-sol partiel
  • Combustible de chauffage: Gaz naturel
  • Type de climatisation: Unité murale
  • Électroménagers: Bain tourbillon, Aspirateur central, Lave-vaisselle, Sécheuse, Ouvre-porte de garage, Hotte, Cuisinière(s) à gaz, Machine à laver, Couvre-fenêtre, Réfrigérateur

Caractéristiques :

  • Type de possession: Tenure franche
  • Type de propriété: Unifamiliale
  • Caractéristiques: Terrain plat, Zone boisée, Rocailleux, En pente, Terrain plat, Sec, Sans tapis, Pompe de vidange
  • Caractéristiques du paysagement: Terrain paysager
  • Chambres : 3+1
  • Clôture: Cour clôturée
  • Dimensions du terrain : 99 x 154 FT
  • Irregular: Oui
  • Largeur du terrain en façade : 99 Pieds
  • Profondeur du terrain : 154 Pieds
  • Salle(s) de bains : 3
  • Services à proximité: Écoles
  • Superficie habitable (approx): 1100 - 1500 Pieds carrés
  • Type de piscine: Piscine creusée, Piscine extérieure
  • Type de structure: Terrasse, Terrasse(s), Remise, Dépendance
  • Service d'égout: Fosse septique
  • Type de stationnement: Garage, Entrée intérieure
  • Nbre d'espaces de stationnement: 10

Détails des pièces :

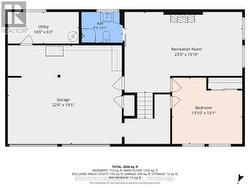
  • Pièce utilitaire Sous-sol 1.90 m x 4.28 m
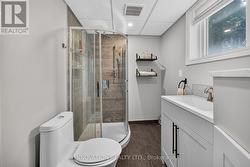
  • Salle de bains Sous-sol 1.85 m x 2.48 m
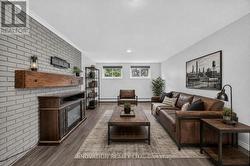
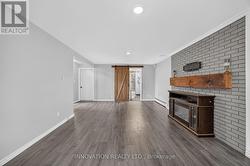
  • Salle de divertissement Sous-sol 4.84 m x 7.08 m
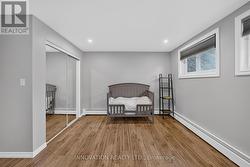
  • Chambre Sous-sol 3.98 m x 4.22 m
  • Autre Sous-sol 5.92 m x 6.87 m
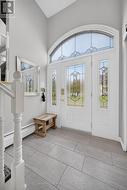
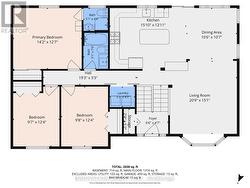
  • Hall d'entrée Niveau rez-de-chaussée 1.41 m x 1.99 m
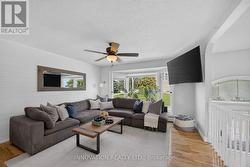
  • Salon Niveau rez-de-chaussée 6.33 m x 4.60 m
  • Salle à dîner Niveau rez-de-chaussée 3.19 m x 3.22 m
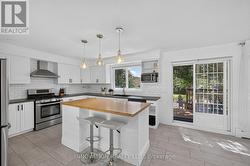
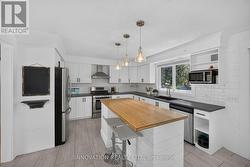
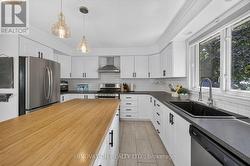
  • Cuisine Niveau rez-de-chaussée 3.93 m x 4.82 m
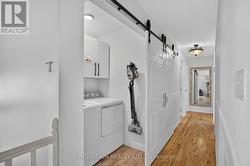
  • Salle de lavage Niveau rez-de-chaussée 1.30 m x 1.59 m
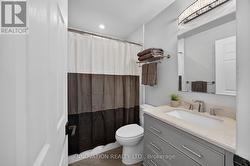
  • Salle de bains Niveau rez-de-chaussée 2.28 m x 1.56 m
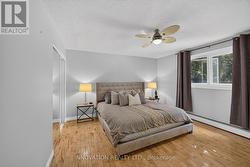
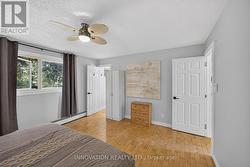
  • Chambre principale Niveau rez-de-chaussée 3.84 m x 4.33 m
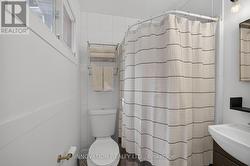
  • Salle de bains Niveau rez-de-chaussée 1.46 m x 1.56 m
  • 3e chambre Niveau rez-de-chaussée 3.77 m x 2.93 m
  • 2e chambre Niveau rez-de-chaussée 3.77 m x 2.93 m

Gracieuseté de : INNOVATION REALTY LTD.

Le contenu des inscriptions fournies par REALTOR.ca a été autorisé par les membres de l'Association canadienne de l'immeuble.

Le contenu de cette inscription est fourni par REALTOR.ca et a été autorisé par les membres de l'Association canadienne de l'immeuble.

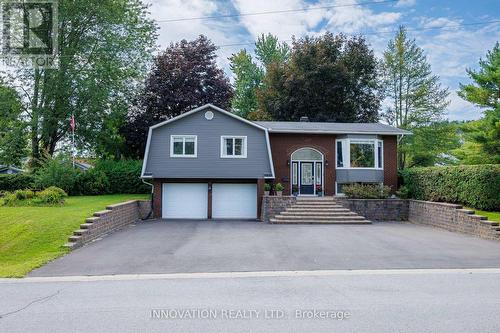
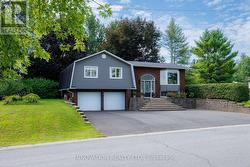
  • Front of house -
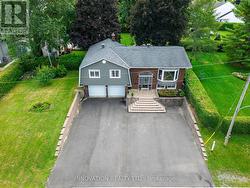
  • Aerial view of front of house & driveway -
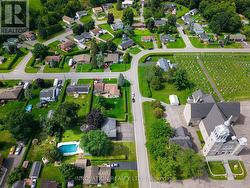
  • Aerial view of lot -
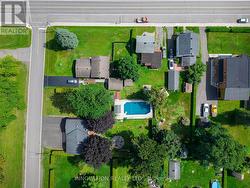
  • Aerial view of pool, sheds, pergola & fire pit -
  • Front and side of house -
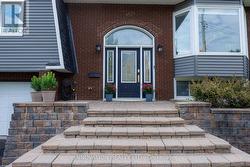
  • Steps leading to main entrance/foyer -
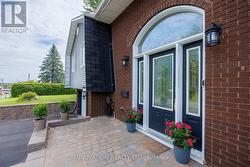
  • Front patio at main entrance -
  • Foyer -
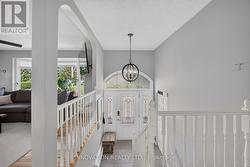
  • View of foyer -
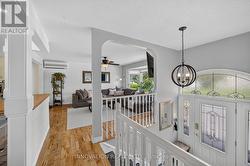
  • Main level above foyer -
  • Main level living room with bay window -
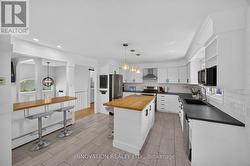
  • Open-concept Kitchen with island and breakfast bar -
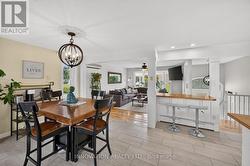
  • Dining area open to kitchen, with breakfast bar -
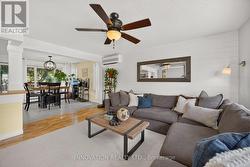
  • Living room & dining area -
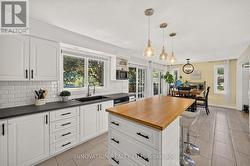
  • Kitchen with island and breakfast bar -
  • Kitchen with sliding glass door to backyard deck -
  • Kitchen with gas stove & stainless appliances -
  • Kitchen with oversized sink & view of yard -
  • Main level laundry with sliding door -
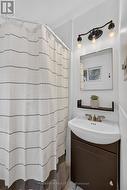
  • Main 4 pc. washroom -
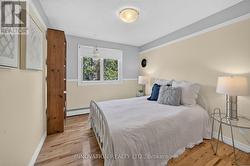
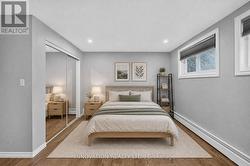
  • Primary bedroom with mirrored closet -
  • Primary bedroom -
  • Primary ensuite 3 pc. washroom -
  • Primary ensuite 3 pc. washroom -
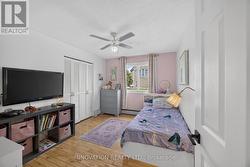
  • Bedroom 3 -
  • Bedroom 2 with large closet -
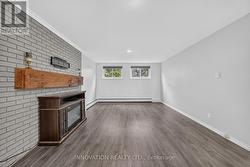
  • Recreation room with electric fireplace -
  • Virtually staged recreation room -
  • Recreation room with bsmt bath & access to garage -
  • Basement washroom -
  • Bsmt bedrm, mirrored closet & above grade windows -
  • Virtually staged basement bedroom -
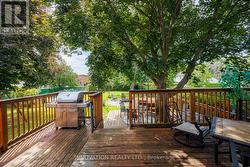
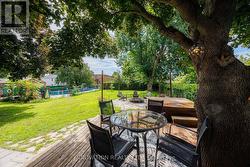
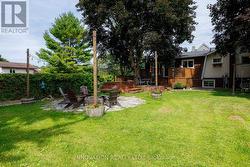
  • Fully fenced backyard with deck -
  • Backyard with deck, fire pit & inground pool -
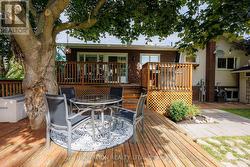
  • Backyard deck -
  • Backyard deck & hot tub -
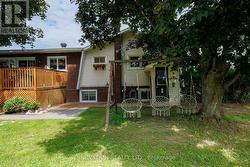
  • Backyard with swing set & outdoor 2 pc. washroom -
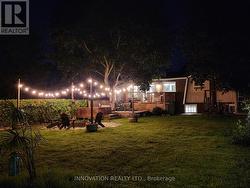
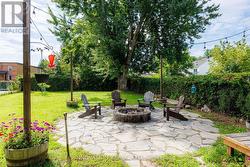
  • Backyard with fire pit, flower pots & lighting -
  • Backyard with fire pit, flagstone patio & lighting -
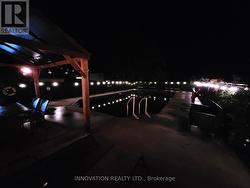
  • Inground pool with pergola & pool shed -
  • Inground pool with pergola and pool shed -
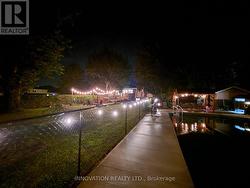
  • Fully fenced inground pool -
  • Backyard lighting around fire pit -
  • Backyard lighting around pool & fire pit -
  • Pergola & pool with perimeter lighting -
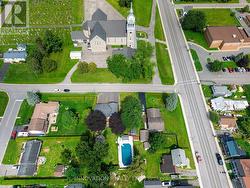
  • Aerial view of Ste-Félicité church -
  • Aerial view of immediate neighbourhood -
  • Main level floor plan -
  • Basement floor plan -