259 000 $

Maison À vendre à Brockville, Ontario

259 000 $
  • 3

    Chambres

  • 1

    Salle de bain

  • 16.8 x 134 FT ; IRREGULAR

    Dimension du terrain

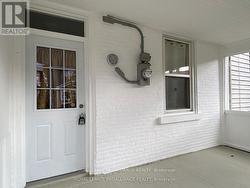
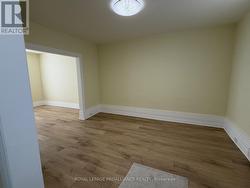
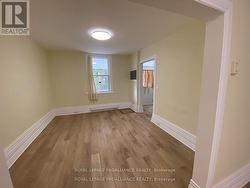
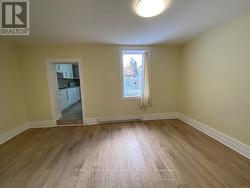
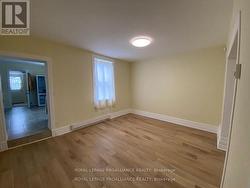
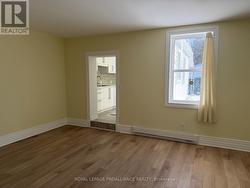
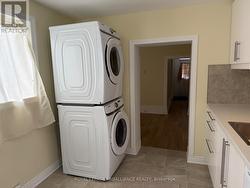
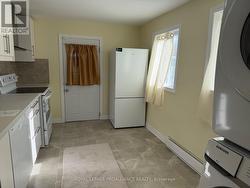
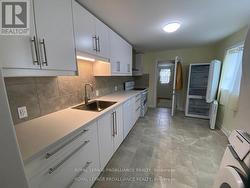
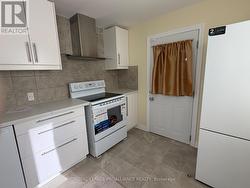
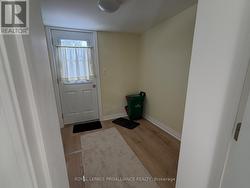
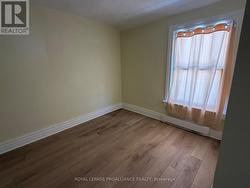
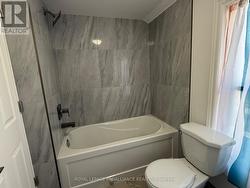
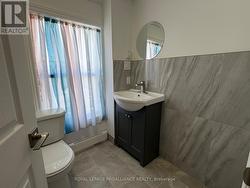
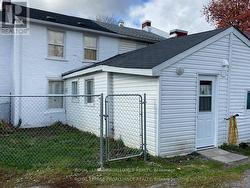
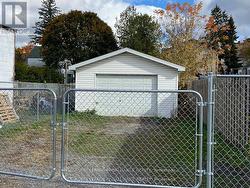
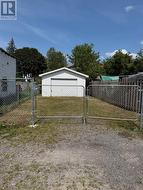
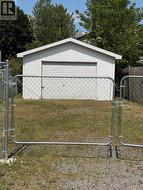
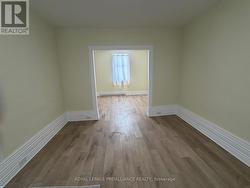
This 3 bedroom home with 4 piece bath has been fully renovated and is move in ready, carpet free and includes brand new refrigerator, electric range, rangehood/fan, dishwasher, stackable washer & dryer, there is a spacious dining room, living room and a rear mudroom with exit to the rear of property and fenced yard with 20' x 16' garage/workshop built in 2002. Windows are approximately 15 years old, roof shingles in front were in 2019 and rear roof shingles in 2024. Covered front porch and easy walking distance to many restaurants and stores. 2025 Property Tax was $2,108.79, electric heat and city water/sewer services make this an easy to maintain home. (id:7525)

Particularités du bâtiment :

  • Style: Maison en rangée
  • Type de bâtiment: Maison en rangée
  • Fondation: Pierre
  • Protection incendie: Système d'alarme
  • Revêtement extérieur: Brique
  • Services: Dispositifs distincts de régulation du système de chauffage
  • Stationnement: Oui
  • Surface utile: 700 - 1100 sqft
  • Type de construction: En rangée
  • Type de sous-sol: Vide sanitaire
  • Type de chauffage: Plinthes chauffantes
  • Combustible de chauffage: Électrique
  • Type de climatisation: Aucun
  • Électroménagers: Compteur d'eau
Caractéristiques :

  • Type de possession: Tenure franche
  • Type de propriété: Unifamiliale
  • Caractéristiques: Sans tapis
  • Chambres : 3
  • Clôture: Cour clôturée
  • Dimensions du terrain : 16.8 x 134 FT ; IRREGULAR
  • Irregular: Oui
  • Largeur du terrain en façade : 16.8 Pieds
  • Profondeur du terrain : 134 Pieds
  • Salle(s) de bains : 1
  • Superficie habitable (approx): 700 - 1100 Pieds carrés
  • Service d'égout: Égout sanitaire
  • Type de stationnement: Garage isolé, Garage
  • Nbre d'espaces de stationnement: 3

Détails des pièces :

  • Salle de bains 2e niveau 2.43 m x 1.67 m
  • Chambre 2e niveau 3.73 m x 2.30 m
  • 2e chambre 2e niveau 2.45 m x 2.37 m
  • 3e chambre 2e niveau 3.00 m x 3.00 m
  • Vestibule Rez-de-chaussée 2.13 m x 2.13 m
  • Salon Rez-de-chaussée 3.81 m x 3.20 m
  • Cuisine Rez-de-chaussée 4.20 m x 2.74 m
  • Salle à dîner Rez-de-chaussée 3.27 m x 3.12 m

Gracieuseté de : Royal LePage ProAlliance Realty

Le contenu des inscriptions fournies par REALTOR.ca a été autorisé par les membres de l'Association canadienne de l'immeuble.

  • Front porch -
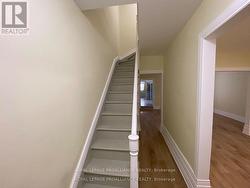
  • Stairway -
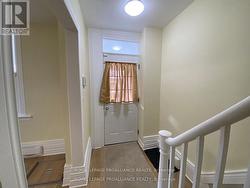
  • Entry -
  • Living room -
  • Living room -
  • Living room view to dining room -
  • Dining room -
  • Dining room -
  • Dining room -
  • Kitchen -
  • Kitchen -
  • Kitchen -
  • Mud room at rear off kitchen -
  • Bedroom -
  • Bathroom -
  • Bathroom -
  • Rear of house -
  • Garage -