395 888 $

Maison À vendre à Brockville, Ontario

395 888 $
  • 3

    Chambres

  • 2

    Salles de bain

  • 30 x 218 FT

    Dimension du terrain

Remarques :

(id:27)

Particularités du bâtiment :

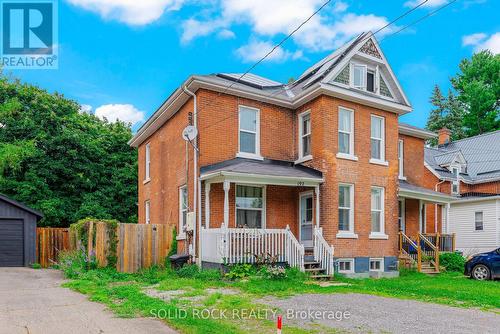
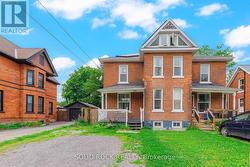
  • Style: Maison jumelée
  • Type de bâtiment: Unifamiliale
  • Air climatisé: Oui
  • État du sous-sol: Non aménagé
  • Fondation: Pierre
  • Revêtement extérieur: Brique
  • Services: Compteurs d'électricité distincts
  • Stationnement: Oui
  • Statut de construction: Isolant amélioré
  • Surface utile: 1100 - 1500 sqft
  • Type de construction: Jumelée
  • Type de sous-sol: Sous-sol complet
  • Type de chauffage: Air pulsé, Thermopompe
  • Combustible de chauffage: Gaz naturel
  • Type de climatisation: Climatisation centrale
  • Électroménagers: Compteur d'eau, Lave-vaisselle, Sécheuse, Micro-ondes, Cuisinière, Machine à laver, Réfrigérateur

Caractéristiques :

  • Type de possession: Tenure franche
  • Type de propriété: Unifamiliale
  • Accès: Accès toute l'année
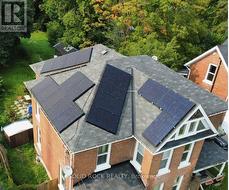
  • Caractéristiques: Sans tapis, Équipement solaire
  • Chambres : 3
  • Clôture: Cour clôturée
  • Dimensions du terrain : 30 x 218 FT
  • Irregular: Oui
  • Largeur du terrain en façade : 30 Pieds
  • Profondeur du terrain : 218 Pieds
  • Salle(s) de bains : 2
  • Salle(s) d'eau : 1
  • Services à proximité: Un hôpital, Marina
  • Superficie habitable (approx): 1100 - 1500 Pieds carrés
  • Type de services publiques: Électricité - Installé, Service d'égout - Installé, Service du câble - Disponible
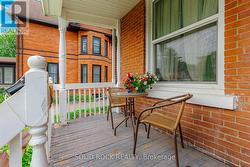
  • Type de structure: Terrasse(s), Porche
  • Zonage: Residential Third Density (R3)
  • Service d'égout: Égout sanitaire
  • Type de stationnement: Aucun garage
  • Nbre d'espaces de stationnement: 4

Détails des pièces :

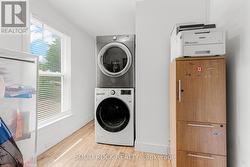
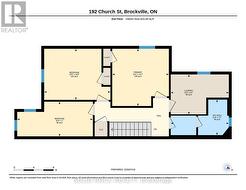
  • Salle de lavage 2e niveau 3.59 m x 2.46 m
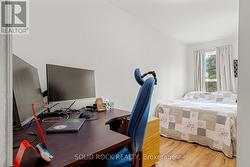
  • Chambre principale 2e niveau 3.49 m x 3.54 m
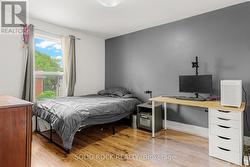
  • 2e chambre 2e niveau 4.09 m x 3.16 m
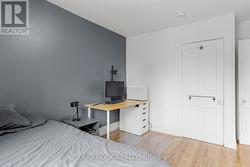
  • 3e chambre 2e niveau 4.68 m x 2.14 m
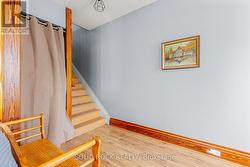
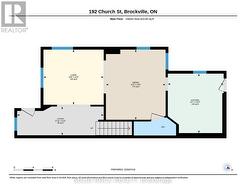
  • Hall d'entrée Niveau rez-de-chaussée 5.46 m x 1.82 m
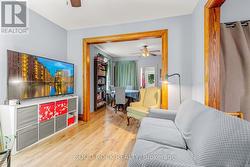
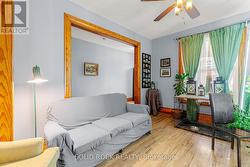
  • Salon Niveau rez-de-chaussée 3.80 m x 3.48 m
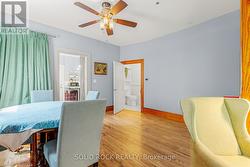
  • Salle à dîner Niveau rez-de-chaussée 3.77 m x 4.43 m
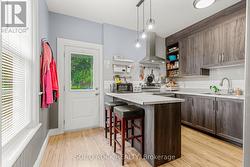
  • Cuisine Niveau rez-de-chaussée 3.52 m x 3.75 m

Gracieuseté de : SOLID ROCK REALTY

Le contenu des inscriptions fournies par REALTOR.ca a été autorisé par les membres de l'Association canadienne de l'immeuble.

Le contenu de cette inscription est fourni par REALTOR.ca et a été autorisé par les membres de l'Association canadienne de l'immeuble.

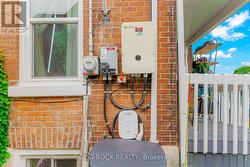
  • Solar Panels -
  • Lovely front porch to enjoy! -
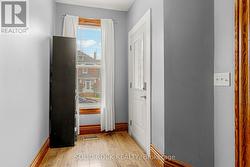
  • Front entrance foyer! -
  • 2nd half of front foyer -
  • Large living room, part of great room. -
  • Another photo of living room. -
  • Dining area looking towards 2-pc bath -
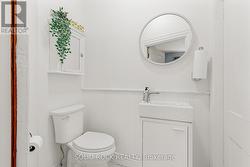
  • 2-piece main level bathroom -
  • Kitchen with breakfast bar -
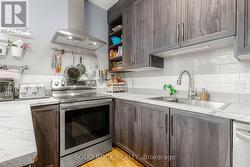
  • SS hood range, stove & refridgerator -
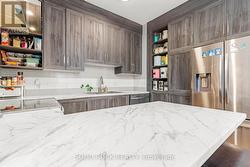
  • Beautiful cabinetry, lovely countertops & ss sink -
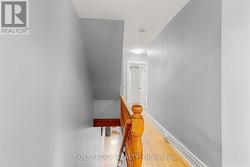
  • Upper landing showcasing original bannister -
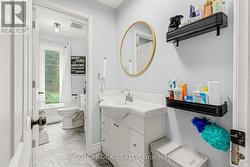
  • Renovated 4-piece bathroom -
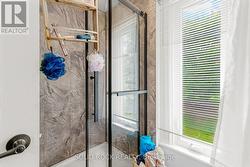
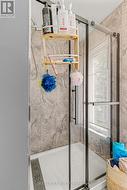
  • 4-piece bathroom includes fancy shower with tile! -
  • 4-piece bathroom -
  • 2nd level laundry/office -
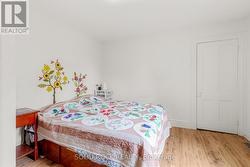
  • Primary Bedroom-lots of space for your home office -
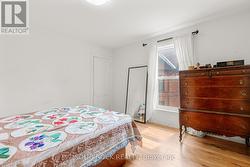
  • Bedroom 2-Windows in entire home replaced in 2021 -
  • Bedroom 2 -
  • Bedroom 3 -
  • Bedroom 3 -
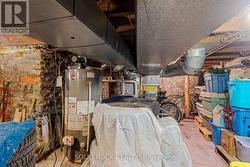
  • 5.5 ft high storage basement -
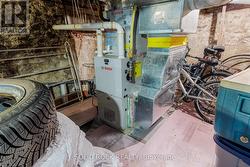
  • Nat gas furnace & heat pump 2023 -
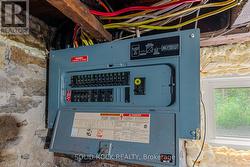
  • 100 amp breaker panel-all wiring/plumbing 2020 -
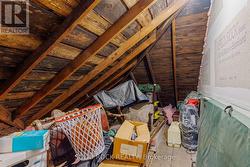
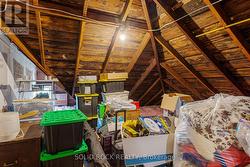
  • Attic has 10 inches of insulation on floor area -
  • Full-height attic accessible via full staircase -
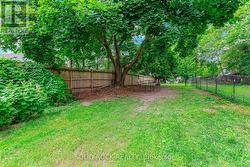
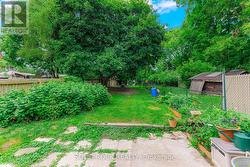
  • Rear yard with lots of trees! -
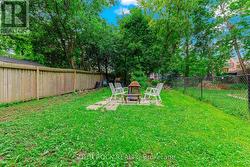
  • Deep, deep fenced rear yard - outdoor fireplace -
  • Rear patio with huge raspberry patch -
  • Main level floor plan -
  • Upper level floor plan -
  • 32 volt EV Charger -
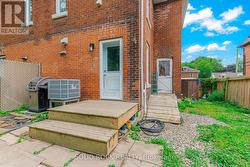
  • Heat pump located at rear -
  • Big double driveway-Brick repointed 2020 -