339 900 $

Copropriété À vendre à Lynden Hills, Brantford, Ontario

339 900 $
  • 2

    Chambres
  • 1

    Salle de bain

  • $544.19

    Frais de copropriété

Remarques :
(id:27)

Particularités du bâtiment :
  • Style: Appartement
  • Type de bâtiment: Appartement
  • Air climatisé: Oui
  • Protection incendie: Détecteurs de fumée
  • Revêtement extérieur: Brique
  • Services: Salle d'exercises, Salle de réception
  • Stationnement: Oui
  • Surface utile: 1046 sqft
  • Type d'architecture: Autre
  • Type de construction: En rangée
  • Type de sous-sol: Pas de sous-sol
  • Type de climatisation: Unité murale
  • Électroménagers: Sécheuse, Réfrigérateur, Cuisinière, Machine à laver, Hotte, Couvre-fenêtre

Caractéristiques :

  • Type de possession: Copropriété divise
  • Type de propriété: Unifamiliale
  • Accès: Accès à l'autoroute
  • Bâti en: 1989
  • Caractéristiques: Orienté vers le sud, Balcon, Voie d'accès pavée, Maison exempte d'animaux de compagnie
  • Caractéristiques du paysagement: Terrain paysager
  • Chambres : 2
  • Frais de copropriété : 544 $ Mensuel
  • Frais d'entretien: Assurance, Aménagement de paysage, Gestion immobilière
  • Salle(s) de bains : 1
  • Services à proximité: Parc, Terrain de jeu, Transport en commun, Écoles, Centres commerciaux
  • Superficie habitable (approx): 1046 Pieds carrés
  • Type de services publiques: Électricité - Disponible
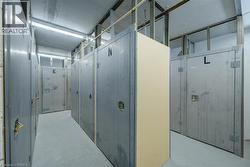
  • Type d'entreposage: Armoire vestiaire
  • Zonage: RHD
  • Service d'égout: Égout municipal
  • Type de stationnement: Stationnement pour les visiteurs, Stationnement à ciel ouvert
  • Nbre d'espaces de stationnement: 1

Détails des pièces :

  • Salle de bains Niveau rez-de-chaussée 8'1'' x 5'3''
  • Chambre Niveau rez-de-chaussée 12'5'' x 10'0''
  • Chambre principale Niveau rez-de-chaussée 13'10'' x 13'5''
  • Cuisine Niveau rez-de-chaussée 11'6'' x 7'10''
  • Salle à dîner Niveau rez-de-chaussée 13'9'' x 8'2''
  • Salon Niveau rez-de-chaussée 22'1'' x 12'0''

Gracieuseté de : Century 21 Heritage House Ltd

Le contenu des inscriptions fournies par REALTOR.ca a été autorisé par les membres de l'Association canadienne de l'immeuble.

Le contenu de cette inscription est fourni par REALTOR.ca et a été autorisé par les membres de l'Association canadienne de l'immeuble.

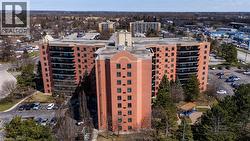
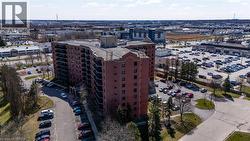
  • Aerial view of apartment complex / building -
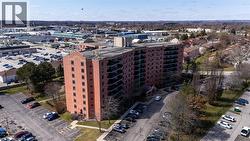
  • Aerial view of property's location -
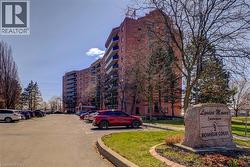
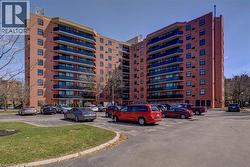
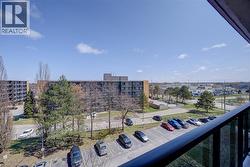
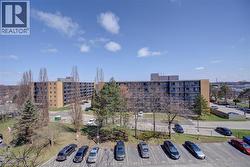
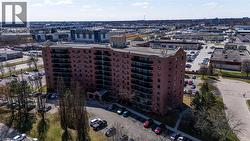
  • View of apartment building / complex with uncovered parking -
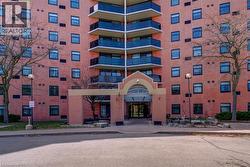
  • View of apartment building / complex -
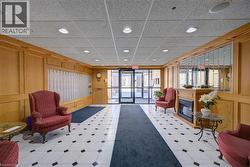
  • Community lobby featuring wooden walls, a decorative wall, recessed lighting, and a drop ceiling -
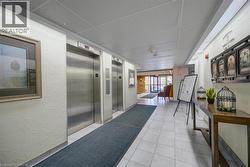
  • Corridor featuring elevator, a drop ceiling, a textured wall, and light tile patterned floors -
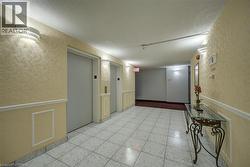
  • Corridor with wainscoting, a decorative wall, elevator, a textured ceiling, and a textured wall -
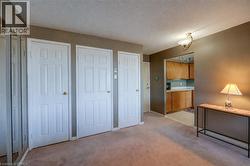
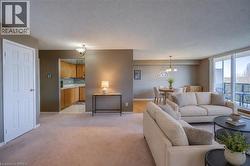
  • Open foyer with access to the kitchen and in-suite laundry Staged using AI -
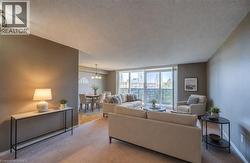
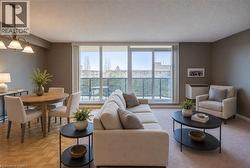
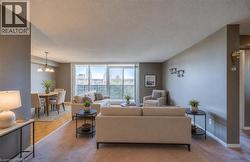
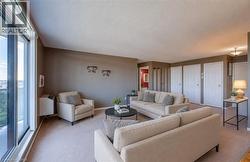
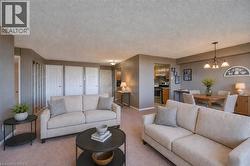
  • Living area with a textured ceiling, light colored carpet, and a chandelier Staged using AI -
  • Living area with a textured ceiling, light colored carpet, and a chandelier Staged using AI -
  • Living area with a textured ceiling, light colored carpet, and a chandelier Staged using AI -
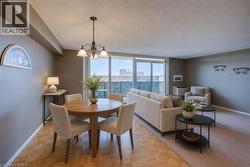
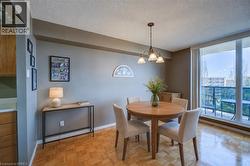
  • Dining room featuring parquet floors, suspended lighting, a textured  ceiling, and expansive windows Staged using AI -
  • Dining area featuring a textured ceiling, parquet floors, and hanging lights Staged using AI -
  • Living area with a textured ceiling, light colored carpet, and a chandelier Staged using AI -
  • Living area featuring carpet flooring, suspended lighting, and a textured ceiling. Staged using AI -
  • Living room featuring a textured ceiling, light carpet, and hanging lights. Staged using AI -
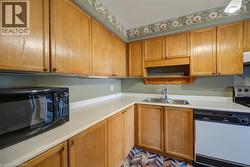
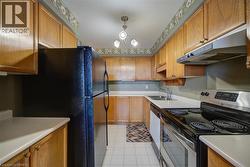
  • Kitchen featuring white appliances, light countertops, and wood finish cabinetry -
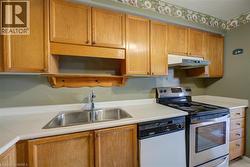
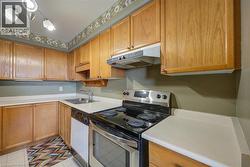
  • Kitchen with stainless steel electric range, light countertops, white dishwasher, and wood finish cabinets -
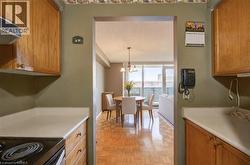
  • Kitchen featuring range with electric cooktop, light countertops, parquet flooring, and wood finish cabinets -
  • View of apartment building / complex featuring uncovered parking -
  • Kitchen featuring stainless steel electric range, light countertops, freestanding refrigerator, and wood finish cabinets -
  • Kitchen with stainless steel range with electric cooktop, light countertops, white dishwasher, and wood finish cabinetry -
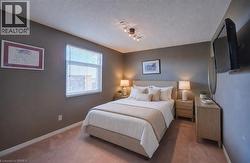
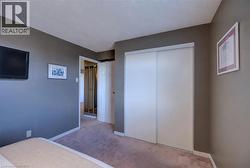
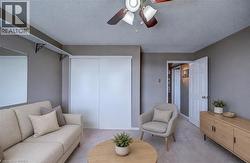
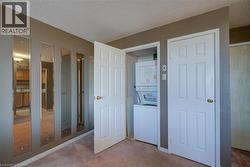
  • Bedroom featuring light colored carpet and a closet Staged using AI -
  • Bedroom featuring light colored carpet and a closet Staged using AI -
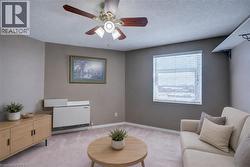
  • Sitting room with ceiling fan, a textured ceiling, and light colored carpet Staged using AI -
  • Sitting room with ceiling fan, a textured ceiling, and light colored carpet Staged using AI -
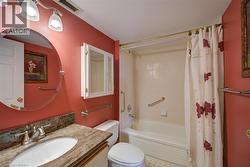
  • Bathroom with vanity and shower / bath combo with shower curtain -
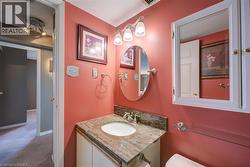
  • Bathroom featuring vanity and carpet flooring -
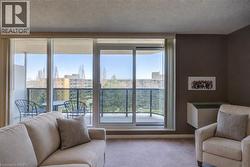
  • Carpeted living area featuring a textured ceiling and plenty of natural light Staged using AI -
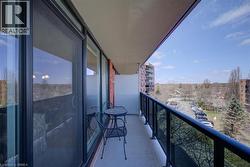
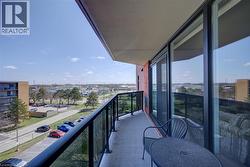
  • View of balcony -
  • View of balcony -
  • View of balcony -
  • View of balcony -
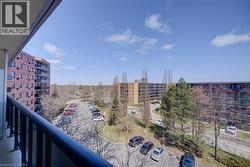
  • View of apartment building / complex with uncovered parking -
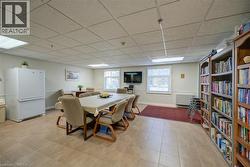
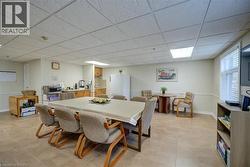
  • Dining area with a paneled ceiling and baseboards -
  • Dining room featuring a drop ceiling and baseboards -
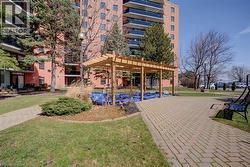
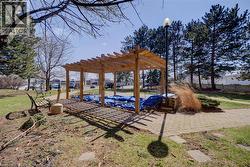
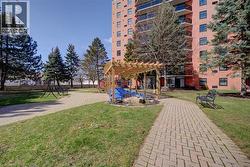
  • View of property's community featuring a pergola and a patio area -
  • View of community featuring a pergola and a patio -
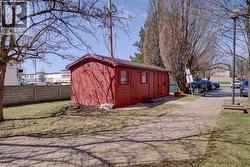
  • View of outdoor structure -
  • View of property location -
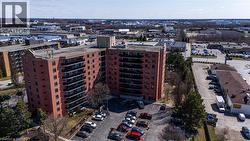
  • Drone / aerial view -
  • Bird's eye view of apartment complex / building -