479 900 $

Maison À vendre à Terrace Hill, Brantford, Ontario

479 900 $
  • 3

    Chambres

  • 1

    Salle de bain

  • 4

    Espaces de stationnement

Remarques :

(id:27)

Particularités du bâtiment :

  • Style: Maison détachée
  • Type de bâtiment: Unifamiliale
  • Air climatisé: Oui
  • État du sous-sol: Partiellement aménagé
  • Revêtement extérieur: Bardage en vinyle
  • Stationnement: Oui
  • Surface utile: 990 sqft
  • Type d'architecture: Maison à niveaux multiples
  • Type de construction: Isolée
  • Type de sous-sol: Sous-sol complet
  • Type de chauffage: Air pulsé
  • Combustible de chauffage: Gaz naturel
  • Type de climatisation: Climatisation centrale
  • Électroménagers: Lave-vaisselle, Compteur d'eau, Four à micro-ondes encastré

Caractéristiques :

  • Type de possession: Tenure franche
  • Type de propriété: Unifamiliale
  • Accès: Accès à l'autoroute
  • Bâti en: 1962
  • Chambres : 3
  • Largeur du terrain en façade : 39 Pieds
  • Salle(s) de bains : 1
  • Services à proximité: Un hôpital, Transport en commun
  • Superficie habitable (approx): 990 Pieds carrés
  • Zonage: NLR
  • Service d'égout: Égout municipal
  • Type de stationnement: Garage isolé
  • Nbre d'espaces de stationnement: 4

Détails des pièces :

  • Chambre 2e niveau 10'8'' x 10'5''
  • Chambre 2e niveau 12'1'' x 8'8''
  • Salle de lavage Sous-sol 9'11'' x 11'2''
  • Jeux Sous-sol 12'4'' x 10'8''
  • Pièce de détente Sous-sol 16'6'' x 12'7''
  • Rangement Sous-sol 10'8'' x 5'9''
  • Salle de bains Niveau rez-de-chaussée Measurements not available
  • Chambre Niveau rez-de-chaussée 12'0'' x 9'9''
  • Salon Niveau rez-de-chaussée 16'0'' x 11'0''
  • Autre Niveau rez-de-chaussée 13'8'' x 8'6''

Gracieuseté de : Re/Max Twin City Realty Inc.

Le contenu des inscriptions fournies par REALTOR.ca a été autorisé par les membres de l'Association canadienne de l'immeuble.

Le contenu de cette inscription est fourni par REALTOR.ca et a été autorisé par les membres de l'Association canadienne de l'immeuble.

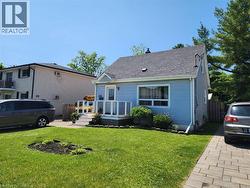
  • Light blue vinyl siding cottage featuring a covered front porch with white railings, peaked roofline with architectural detailing, manicured lawn with mature landscaping, paver driveway, and multi-car -
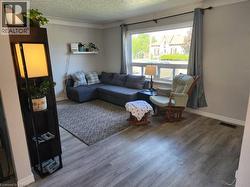
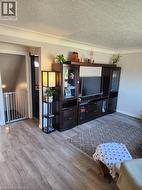
  • Bright and spacious living room featuring a wood-finish plank floor, large multi-pane window with natural light, contemporary sectional seating arrangement, area rug, accent shelving with decorative s -
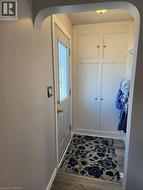
  • Bright entryway with rounded archway framing, wood-finish flooring, decorative area rug, dual closet doors with shaker-style paneling, and recessed ceiling lighting -
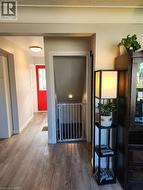
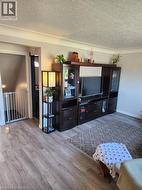
  • Spacious living area featuring a large built-in entertainment center with dark cabinetry, shelving for media storage, and display space -
  • Spacious living area featuring a large built-in entertainment center with dark cabinetry, shelving for media storage, and display space -
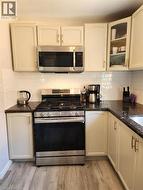
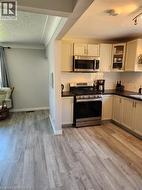
  • Kitchen featuring a stainless steel range, coordinating microwave, white subway tile backsplash, dark countertops, and wood-finish flooring -
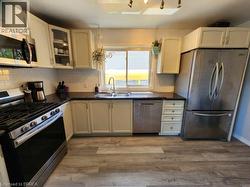
  • Kitchen featuring stainless steel appliances, dark countertops, a subway tile backsplash, light-toned cabinetry, and wood-finish flooring -
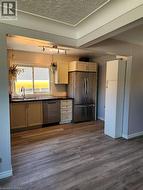
  • Kitchen featuring wood-finish flooring, stainless steel appliances, track lighting, and a window with a sink -
  • Modern kitchen featuring cream cabinetry with glass-front upper doors, stainless steel appliances including a five-burner cooktop and built-in microwave, subway tile backsplash, and black countertops -
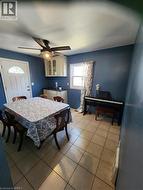
  • Bright dining area featuring ceramic tile flooring, blue accent walls, ceiling fan with integrated lighting, and built-in cabinetry -
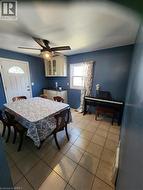
  • Bright dining area featuring ceramic tile flooring, blue accent walls, ceiling fan with integrated lighting, and built-in cabinetry -
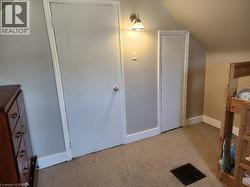
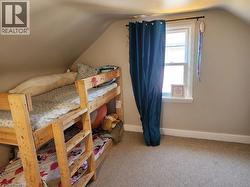
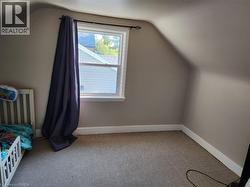
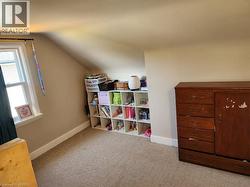
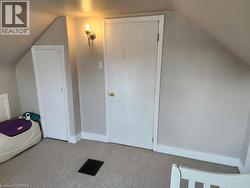
  • Sloped ceiling room featuring a single window and carpeted flooring -
  • Additional content -
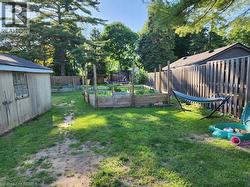
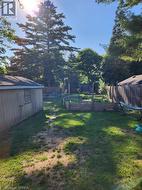
  • Spacious backyard with mature tree canopy providing natural shade, raised garden beds for cultivation, multiple storage structures, and expansive lawn area ideal for outdoor recreation and entertainin -
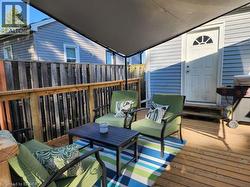
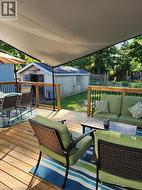
  • Wood deck with a privacy fence, covered by a shade canopy, featuring a light blue siding exterior, and a white door with an arched window detail -
  • Expansive wood deck with railing, a multi-paneled door, and visible siding -
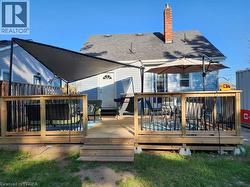
  • Expansive wood deck with a partial shade awning, black metal railings, and a detached storage shed in the backyard -
  • Spacious backyard featuring mature shade trees, established lawn, and multiple outbuildings including storage sheds and fenced areas for versatile use and storage solutions -