309 900 $

Copropriété À vendre à Eagle Place, Brantford, Ontario

309 900 $
  • 2

    Chambres

  • 1

    Salle de bain

  • $410.53

    Frais de copropriété

Remarques :

(id:27)

Particularités du bâtiment :

  • Style: Appartement
  • Type de bâtiment: Appartement
  • Air climatisé: Oui
  • Revêtement extérieur: Pierre, Stuc
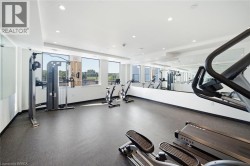
  • Services: Salle d'exercises, Salle de réception
  • Surface utile: 573 sqft
  • Type d'architecture: Autre
  • Type de construction: En rangée
  • Type de sous-sol: Pas de sous-sol
  • Type de chauffage: Air pulsé
  • Type de climatisation: Climatisation centrale
  • Électroménagers: Lave-vaisselle, Sécheuse, Réfrigérateur, Cuisinière, Machine à laver

Caractéristiques :

  • Type de possession: Copropriété divise
  • Type de propriété: Unifamiliale
  • Accès: Accès à l'autoroute
  • Caractéristiques: Balcon, Résidentiel campagne, Maison exempte d'animaux de compagnie
  • Chambres : 1+1
  • Frais de copropriété : 410 $ Mensuel
  • Salle(s) de bains : 1
  • Services à proximité: Un hôpital, Parc
  • Superficie habitable (approx): 573 Pieds carrés
  • Zonage: F-C1
  • Service d'égout: Égout municipal
  • Type de stationnement: Pas de stationnement

Détails des pièces :

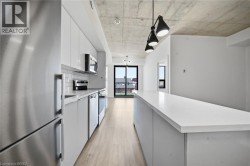
  • Cuisine Niveau rez-de-chaussée 11'6'' x 9'0''
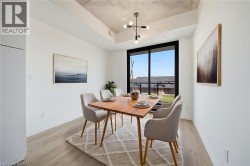
  • Salon Niveau rez-de-chaussée 10'4'' x 9'0''
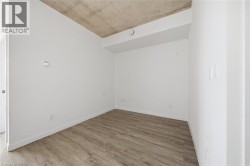
  • Pièce de détente Niveau rez-de-chaussée 9'0'' x 7'7''
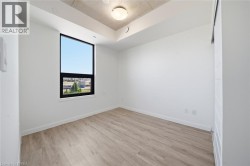
  • Chambre Niveau rez-de-chaussée 9'4'' x 9'0''
  • Salle de bains Niveau rez-de-chaussée Measurements not available

Gracieuseté de : Re/Max Twin City Realty Inc., Re/Max Twin City Realty Inc

Le contenu des inscriptions fournies par REALTOR.ca a été autorisé par les membres de l'Association canadienne de l'immeuble.

Le contenu de cette inscription est fourni par REALTOR.ca et a été autorisé par les membres de l'Association canadienne de l'immeuble.

  • Open-concept kitchen featuring an island with a breakfast bar, stainless steel appliances, contemporary pendant lighting, white subway tile backsplash, and wood-finish flooring -
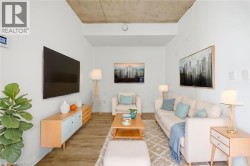
  • High ceilings with exposed concrete, wood-finish flooring, and white painted walls -
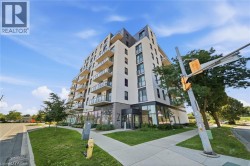
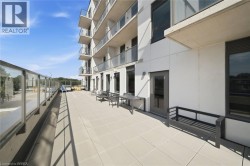
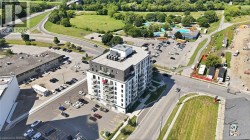
  • Modern mid-rise residential building featuring a contemporary facade with stacked balconies, ground-level retail or amenity space, and manicured landscaping with mature trees and green lawn areas -
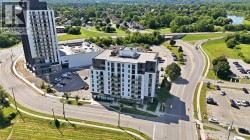
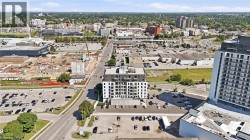
  • Modern high-rise residential buildings with multi-level parking, balconies, and surrounding green spaces -
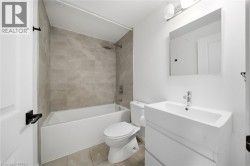
  • Modern bathroom featuring a white vanity with integrated rectangular sink and chrome faucet, ceramic tile flooring, a soaking tub with glass shower enclosure and tile surround, toilet, and large illum -
  • Modern galley kitchen featuring stainless steel appliances including dual wall ovens, a microwave, and a gas cooktop -
  • Modern galley kitchen featuring white cabinetry, stainless steel appliances including refrigerator and dishwasher, white quartz countertops, wood-finish flooring, and pendant lighting -
  • Bright, unfurnished room featuring warm wood-finish flooring, clean white walls, and an exposed concrete ceiling with integrated beam detail -
  • Modern dining area featuring a wood-finish table, upholstered chairs with tapered legs, wide-format windows with black frames flooding the space with natural light, light wood-finish flooring, and a g -
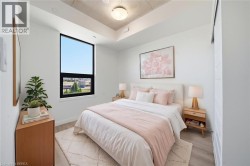
  • Bright and airy bedroom featuring wood-finish flooring, clean white walls, and abundant natural light from a large window with black framing -
  • Large window with black trim, wood-finish flooring, white walls, and a recessed ceiling light -
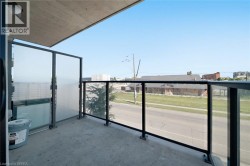
  • Modern elevated balcony featuring floor-to-ceiling glass railings, concrete flooring, and expansive sightlines overlooking the surrounding landscape -
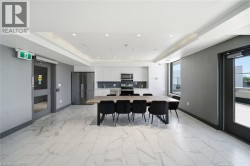
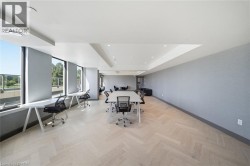
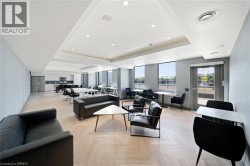
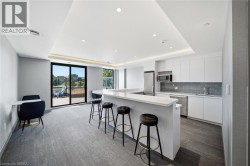
  • Spacious common area featuring recessed lighting, large windows, a built-in kitchen, and wood-finish flooring -
  • Modern kitchen with white cabinetry, stainless steel appliances, light countertops, and a gray subway tile backsplash -
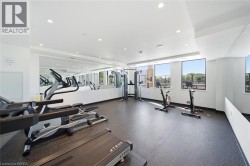
  • State-of-the-art fitness center featuring floor-to-ceiling windows with natural light, polished concrete flooring, recessed ceiling lighting, and an array of cardio and strength training equipment -
  • State-of-the-art fitness facility featuring premium cardio and strength training equipment, dark composite flooring, floor-to-ceiling windows with natural light, recessed ceiling lighting, and a spaci -
  • Modern multi-story building featuring multiple balconies and a flat roofline -
  • Additional content -
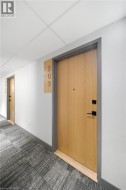
  • Light wood-finish entry door with matte black hardware -