989 900 $

Maison À vendre à Greenbrier, Brantford, Ontario

989 900 $
  • 2

    Chambres
  • 3

    Salles de bain
  • 2

    Espaces de stationnement
Remarques :

(id:27)

Particularités du bâtiment :

  • Style: Maison détachée
  • Type de bâtiment: Unifamiliale
  • Air climatisé: Oui
  • État du sous-sol: Partiellement aménagé
  • Fondation: Béton coulé
  • Foyer: Oui
  • Revêtement extérieur: Brique
  • Stationnement: Oui
  • Surface utile: 2620 sqft
  • Type d'architecture: Maison de plain-pied
  • Type de construction: Isolée
  • Type de sous-sol: Sous-sol complet
  • Combustible de chauffage: Gaz naturel
  • Type de climatisation: Climatisation centrale
  • Électroménagers: Lave-vaisselle, Four encastré, Réfrigérateur, Cuisinière, Compteur d'eau, Four à micro-ondes encastré, Couvre-fenêtre, Ouvre-porte de garage

Caractéristiques :

  • Type de possession: Tenure franche
  • Type de propriété: Unifamiliale
  • Accès: Accès routier
  • Caractéristiques: Ceinture verte, Ouvre-porte de garage automatique
  • Caractéristiques de la communauté: Secteur paisible
  • Caractéristiques du paysagement: Terrain paysager
  • Chambres : 2
  • Largeur du terrain en façade : 79 Pieds
  • Salle(s) de bains : 3
  • Services à proximité: Terrain de golf à proximité, Un hôpital, Parc, Terrain de jeu, Transport en commun, Écoles, Centres commerciaux
  • Superficie habitable (approx): 2620 Pieds carrés
  • Type de structure: Porche
  • Zonage: OS1. R1A
  • Service d'égout: Égout municipal
  • Type de stationnement: Garage attenant, Stationnement à ciel ouvert
  • Nbre d'espaces de stationnement: 2

Détails des pièces :

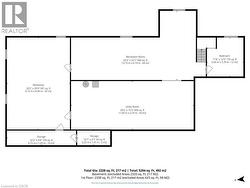
  • Bureau Sous-sol 11'6'' x 10'4''
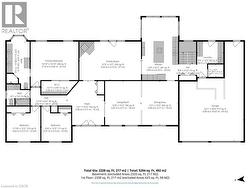
  • Salle de lavage Niveau rez-de-chaussée 9'10'' x 8'4''
  • Salle de bains Niveau rez-de-chaussée Measurements not available
  • Salle de bains Niveau rez-de-chaussée Measurements not available
  • Chambre Niveau rez-de-chaussée 17'2'' x 15'10''
  • Chambre Niveau rez-de-chaussée 12'3'' x 11'6''
  • Salle familiale Niveau rez-de-chaussée 21'8'' x 13'6''
  • Salle de bains Niveau rez-de-chaussée Measurements not available
  • Autre Niveau rez-de-chaussée 12'3'' x 10'6''
  • Cuisine Niveau rez-de-chaussée 22'6'' x 13'0''
  • Salle à dîner Niveau rez-de-chaussée 15'8'' x 13'0''
  • Salon Niveau rez-de-chaussée 15'8'' x 13'3''

Gracieuseté de : RE/MAX Erie Shores Realty Inc. Brokerage

Le contenu des inscriptions fournies par REALTOR.ca a été autorisé par les membres de l'Association canadienne de l'immeuble.

Le contenu de cette inscription est fourni par REALTOR.ca et a été autorisé par les membres de l'Association canadienne de l'immeuble.

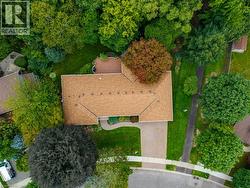
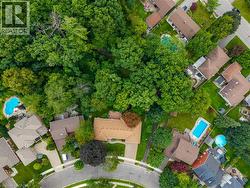
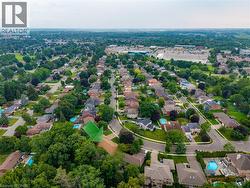
  • Overhead view -
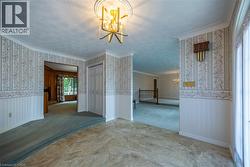
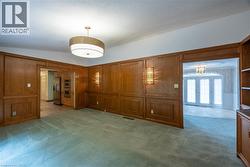
  • Looking towards the Family Room, LIving Room and Raised Dining Room -
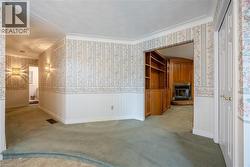
  • Looking towards the Family Room and the Bedroom wing -
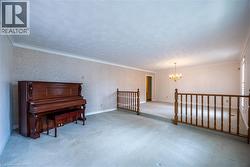
  • Living Room with Player Piano which can left or removed at Buyer's discretion -
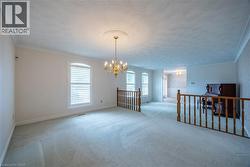
  • Raised Dining Room looking towards the Foyer and Living Room -
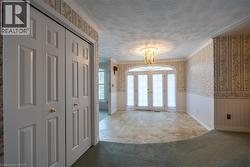
  • Bright entryway with double doors and side lights -
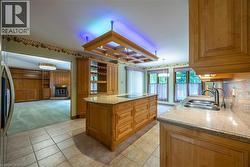
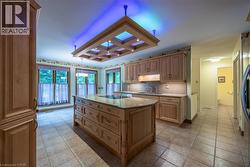
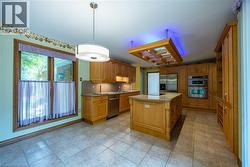
  • Gourmet Kitchen with Built-In appliances, ceramic tiling, and Marble countertops -
  • Spacious kitchen featuring light wood cabinetry, a central island with an integrated cooktop, a built-in oven, and a double basin sink -
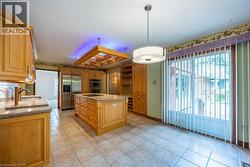
  • Eat in area with Patio Doors leading to the Rear Deck -
  • Eat in area with Patio Doors leading to the Rear Deck -
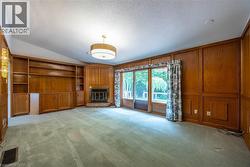
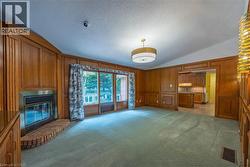
  • Built-in wood shelving, wood paneling, corner fireplace with brick hearth -
  • View towards the Living Room and Kitchen -
  • Wood paneling throughout, a built-in fireplace with a brick hearth, wall-to-wall carpeting -
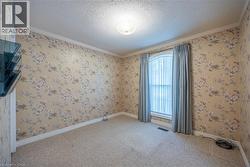
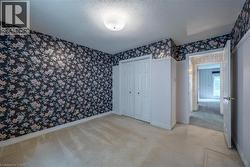
  • 2nd Bedroom, crown molding, with wallpaper covering -
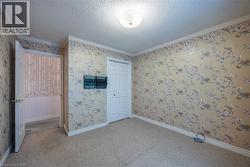
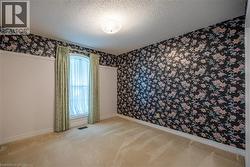
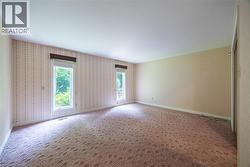
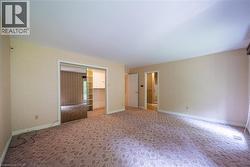
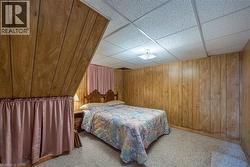
  • 3rd Bedroom -
  • 3rd Bedroom -
  • Oversized Primary Bedroom with Ensuite and Walk in Closet -
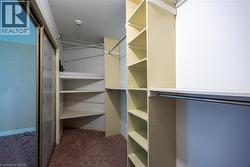
  • Custom closet system featuring multiple shelving units and clothing rods -
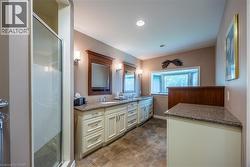
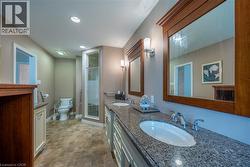
  • Ensuite with Dual vanity, wood-finish framed mirrors, and wall sconces -
  • Ensuite Bath withi Dual vanity and main floor laundry -
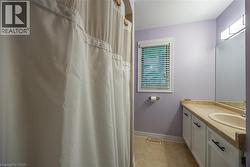
  • 4 piece main floor Bathroom -
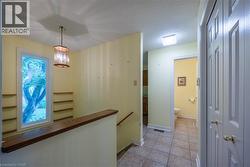
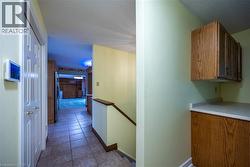
  • Staircase landing to the Basement  by the Garage entry, Mud Room and 2 Piece Bathroom -
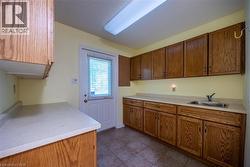
  • Garage entryway looking towards the Kitchen and Family Room -
  • With doorway leading to the back yard -
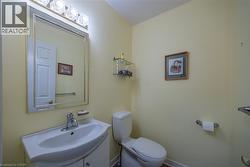
  • 2 piece Bathroom by Garage Entry -
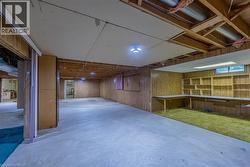
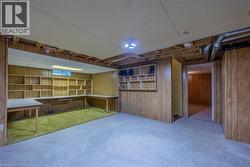
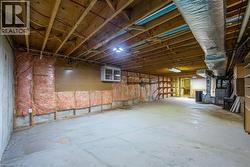
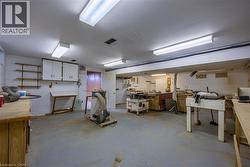
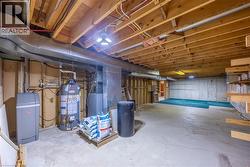
  • Very large basement with lots of room for family to play -
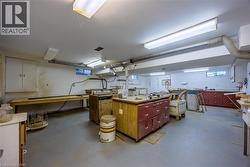
  • Finished area for Office or Crafts -
  • Possible Office area -
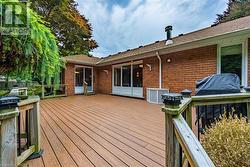
  • Beautiful Rear Deck with Patio Doors leading to the Kitchen and Family Room -
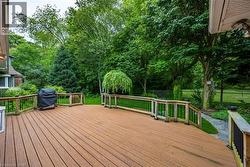
  • Expansive outdoor deck overlooking very private rear yard -
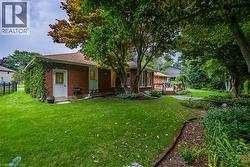
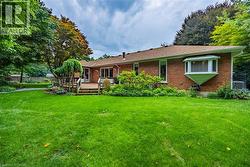
  • Brick exterior with a multi-level wood deck, fully fenced expansive lawn, and mature trees -
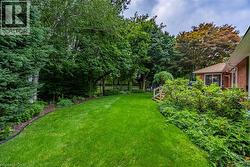
  • Very Private Back Yard -
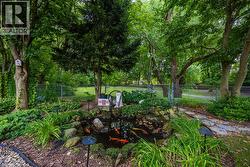
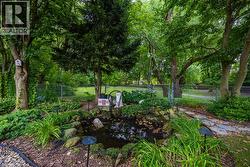
  • Landscaped yard featuring a rock-lined pond, mature trees, and a chain-link fence -
  • Landscaped Fish Pond feature with a stone border and mature trees -
  • Back view of the home showing doors leading to the garage and the Mud Room -
  • Overhead view showing treed parkland -
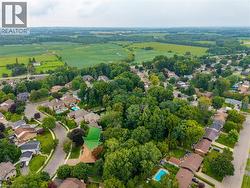
  • Expansive greenbelt setting with established residential properties -
  • Neighbourhood view -
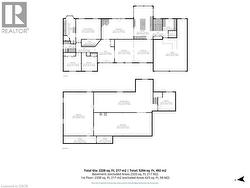
  • Floor plan -
  • Floor plan -
  • Floor plan -