609 900 $

Maison À vendre à North Ward, Brantford, Ontario

609 900 $
  • 3

    Chambres
  • 2

    Salles de bain
  • 2

    Espaces de stationnement
Remarques :

(id:27)

Particularités du bâtiment :

  • Style: Maison détachée
  • Type de bâtiment: Unifamiliale
  • Air climatisé: Oui
  • État du sous-sol: Non aménagé
  • Revêtement extérieur: Bardage en vinyle
  • Stationnement: Oui
  • Surface utile: 1622 sqft
  • Type d'architecture: Autre
  • Type de construction: Isolée
  • Type de sous-sol: Sous-sol partiel
  • Type de chauffage: Air pulsé
  • Combustible de chauffage: Gaz naturel
  • Type de climatisation: Climatisation centrale
  • Électroménagers: Aspirateur central, Lave-vaisselle, Sécheuse, Réfrigérateur, Cuisinière, Compteur d'eau, Machine à laver, Bain tourbillon

Caractéristiques :

  • Type de possession: Tenure franche
  • Type de propriété: Unifamiliale
  • Accès: Accès routier, Près d'une voie ferrée
  • Bord de l'eau: Bord de l'eau
  • Caractéristiques: Cul-de-sac, Conservation/ceinture verte, Drainage par canalisations en terre cuite, Ouvre-porte de garage automatique
  • Caractéristiques de la communauté: Secteur paisible, Centre communautaire, Autobus scolaire
  • Caractéristiques du paysagement: Terrain paysager
  • Chambres : 3
  • Largeur du terrain en façade : 30 Pieds
  • Profondeur du terrain : 131 Pieds
  • Salle(s) de bains : 2
  • Salle(s) d'eau : 1
  • Services à proximité: Terrain de golf à proximité, Un hôpital, Parc, Terrain de jeu, Transport en commun, Écoles, Centres commerciaux
  • Superficie habitable (approx): 1622 Pieds carrés
  • Type de vue:
  • Type d'eau de ruissellement:
  • Zonage: NLR (F9 A270 C40)
  • Service d'égout: Égout municipal
  • Type de stationnement: Garage attenant
  • Nbre d'espaces de stationnement: 2

Détails des pièces :

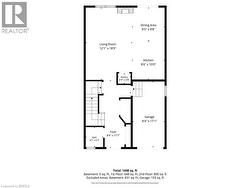
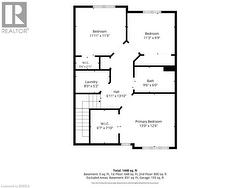
  • Hall d'entrée 2e niveau 13'10'' x 6'11''
  • Chambre 2e niveau 11'3'' x 9'9''
  • Chambre 2e niveau 11'11'' x 11'3''
  • Salle de lavage 2e niveau 8'0'' x 5'2''
  • Chambre principale 2e niveau 13'0'' x 12'6''
  • Salle de bains 2e niveau Measurements not available
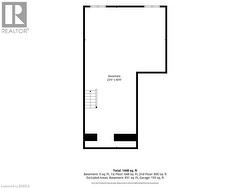
  • Autre Sous-sol 40'8'' x 23'5''
  • Garde-manger Niveau rez-de-chaussée 3'4'' x 3'8''
  • Hall d'entrée Niveau rez-de-chaussée 17'7'' x 8'4''
  • Salle de bains Niveau rez-de-chaussée Measurements not available
  • Salle à dîner Niveau rez-de-chaussée 8'8'' x 8'5''
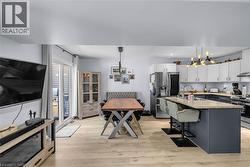
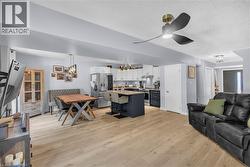
  • Cuisine Niveau rez-de-chaussée 10'10'' x 8'6''
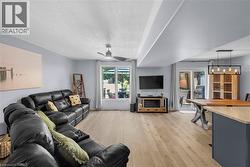
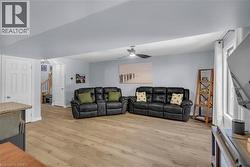
  • Salon Niveau rez-de-chaussée 12'1'' x 18'9''

Gracieuseté de : Re/Max Twin City Realty Inc

Le contenu des inscriptions fournies par REALTOR.ca a été autorisé par les membres de l'Association canadienne de l'immeuble.

Le contenu de cette inscription est fourni par REALTOR.ca et a été autorisé par les membres de l'Association canadienne de l'immeuble.

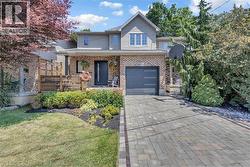
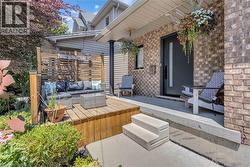
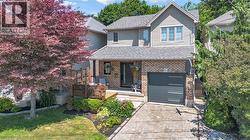
  • Two-story residence featuring a brick facade and horizontal siding -
  • Brick and siding exterior with an attached garage, paver driveway, and mature landscaping -
  • Additional content -
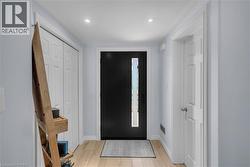
  • Recessed ceiling lighting, wood-finish flooring, white trim, a solid black entry door with a vertical window, and a white paneled door -
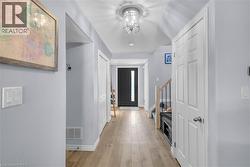
  • Light wood-finish flooring throughout, complemented by a modern ceiling fan and recessed lighting -
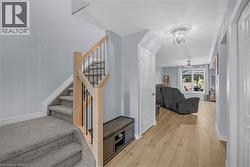
  • Wood-finish flooring, light-toned wall paint, white trim, recessed lighting, and a ceiling fan -
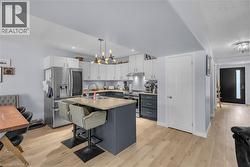
  • Modern kitchen with light wood-finish flooring, two-tone cabinetry, and a center island with bar seating -
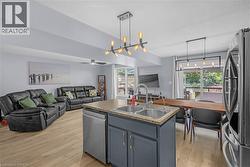
  • Open-concept living space featuring wood-finish flooring, a modern ceiling fan, and recessed lighting -
  • Kitchen featuring a central island with countertop, stainless steel appliances, white cabinetry, and wood-finish flooring -
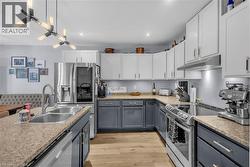
  • Kitchen featuring a stainless steel double basin sink, stainless steel appliances, wood-finish flooring, two-tone cabinetry, and recessed lighting -
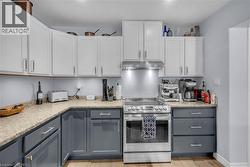
  • Two-tone cabinetry with white upper and charcoal lower cabinets -
  • Open-concept living space with wood-finish flooring -
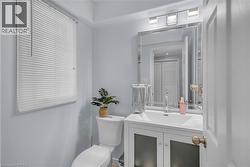
  • Vanity with integrated sink, rectangular mirror with an etched border, wall-mounted light fixture, white toilet, and window with horizontal blinds -
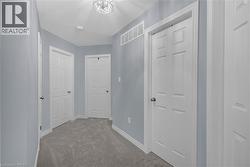
  • Hallway featuring light blue walls, gray carpet, white trim, and a contemporary ceiling light fixture -
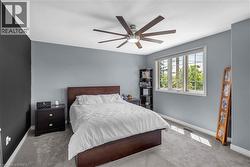
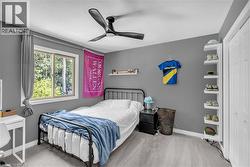
  • Neutral-toned wall paint with a contrasting accent wall, ceiling fan with integrated lighting, window with exterior foliage, and carpet flooring -
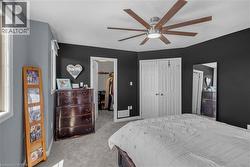
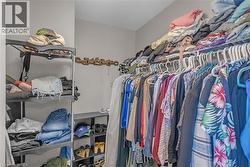
  • Recessed window, ceiling fan with wood-finish blades, white bi-fold closet doors, carpeted flooring, and a walk-in closet -
  • Additional content -
  • Wall-to-wall carpeting, modern ceiling fan, built-in shelving, white trim, and a window with a green outdoor backdrop -
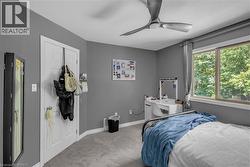
  • Window with exterior foliage, ceiling fan, and light gray wall paint -
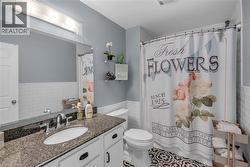
  • Vanity with a granite countertop, undermount sink, and chrome faucet -
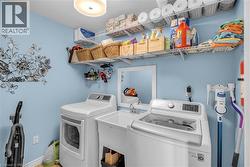
  • Laundry area featuring a utility sink with a chrome faucet, wall-mounted wire shelving, and a semi-flush mount ceiling light fixture -
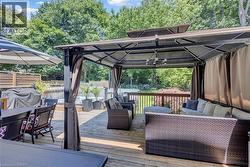
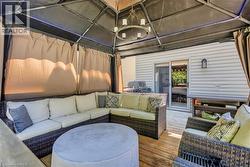
  • Expansive wood-finish deck with a built-in gazebo, overhead chandelier, and privacy curtains -
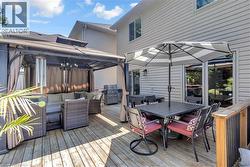
  • Expansive outdoor deck featuring a gazebo, sliding glass door access, and an exterior wall light fixture -
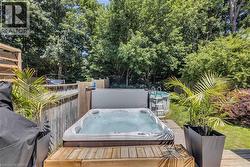
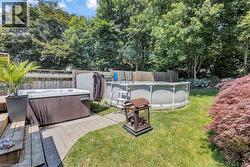
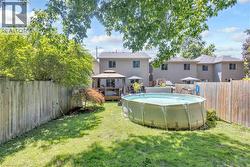
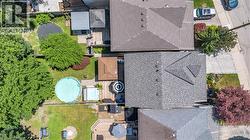
  • Expansive backyard featuring a hot tub, above-ground pool, and a wood privacy fence -
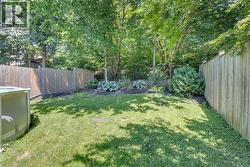
  • Fenced backyard featuring mature trees, a planted garden bed, and a green lawn -
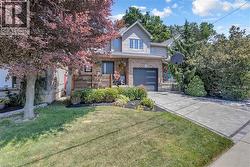
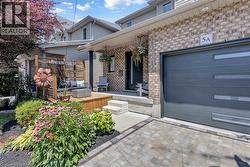
  • Two-story residence featuring a brick and siding exterior, front deck, paver driveway, and an attached garage -
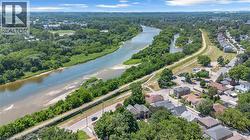
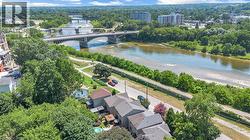
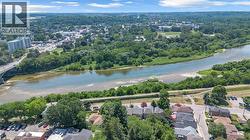
  • Riverfront properties featuring multiple bridges and dense surrounding tree coverage -
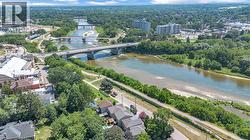
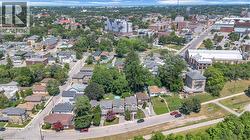
  • Aerial perspective showcasing a river with multiple bridges, surrounded by mature trees and urban structures -
  • Additional content -
  • Aerial perspective showcasing a river, a bridge, and surrounding green spaces -
  • Additional content -
  • Floor plan -
  • Floor plan -
  • Floor plan -