1 999 500 $

Maison À vendre à Ava Heights, Brantford, Ontario

1 999 500 $
  • 4

    Chambres

  • 4

    Salles de bain

  • 0.80 Acres

    Dimension du terrain

Remarques :

(id:27)

Particularités du bâtiment :

  • Style: Maison détachée
  • Type de bâtiment: Unifamiliale
  • Air climatisé: Oui
  • État du sous-sol: Aménagé
  • Fondation: Béton coulé
  • Foyer: Oui
  • Piscine: Oui
  • Revêtement extérieur: Pierre
  • Stationnement: Oui
  • Surface utile: 6253 sqft
  • Type de construction: Isolée
  • Type de sous-sol: Sous-sol complet
  • Type de chauffage: Air pulsé
  • Combustible de chauffage: Gaz naturel
  • Type de climatisation: Climatisation centrale
  • Électroménagers: Lave-vaisselle, Sécheuse, Four encastré, Réfrigérateur, Sauna, Cuisinière, Machine à laver, Ouvre-porte de garage, Bain tourbillon

Caractéristiques :

  • Type de possession: Tenure franche
  • Type de propriété: Unifamiliale
  • Accès: Accès à l'autoroute
  • Bâti en: 1993
  • Caractéristiques: Ouvre-porte de garage automatique
  • Caractéristiques de la communauté: Secteur paisible, Autobus scolaire
  • Caractéristiques du paysagement: Arroseur, Terrain paysager
  • Chambres : 4
  • Clôture: Clôture
  • Dimensions du terrain : 0.80 Acres
  • Irregular: Oui
  • Largeur du terrain en façade : 98 Pieds
  • Profondeur du terrain : 319 Pieds
  • Salle(s) de bains : 4
  • Salle(s) d'eau : 1
  • Services à proximité: Terrain de golf à proximité, Écoles
  • Superficie habitable (approx): 6253 Pieds carrés
  • Type de piscine: Piscine creusée
  • Type de structure: Remise
  • Zonage: R1A
  • Service d'égout: Égout municipal
  • Type de stationnement: Garage attenant
  • Nbre d'espaces de stationnement: 9

Détails des pièces :

  • Chambre 2e niveau 12'4'' x 11'10''
  • Chambre 2e niveau 14'0'' x 11'11''
  • Salle de bains 2e niveau Measurements not available
  • Chambre 2e niveau 17'1'' x 16'9''
  • Salle de bains 2e niveau Measurements not available
  • Chambre principale 2e niveau 19'9'' x 16'8''
  • Salle de bains Niveau inférieur Measurements not available
  • Salle de culture physique Niveau inférieur 20'5'' x 17'5''
  • Salle de divertissement Niveau inférieur 33'6'' x 15'6''
  • Salle de bains Niveau rez-de-chaussée Measurements not available
  • Salle de lavage Niveau rez-de-chaussée 12'10'' x 7'8''
  • Salle familiale Niveau rez-de-chaussée 20'0'' x 16'9''
  • Cuisine Niveau rez-de-chaussée 24'6'' x 21'0''
  • Salle à dîner Niveau rez-de-chaussée 20'4'' x 11'10''
  • Salon Niveau rez-de-chaussée 15'2'' x 11'9''

Gracieuseté de : Century 21 Heritage House LTD

Le contenu des inscriptions fournies par REALTOR.ca a été autorisé par les membres de l'Association canadienne de l'immeuble.

Le contenu de cette inscription est fourni par REALTOR.ca et a été autorisé par les membres de l'Association canadienne de l'immeuble.

  • Aerial perspective showcasing a residential neighborhood with ample tree coverage -
  • Two-story residence featuring light-colored stone exterior and a dark-colored shingled roof -
  • Stone veneer exterior featuring a double-door entry with glass panels -
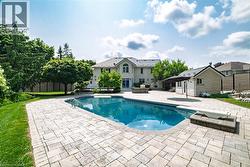
  • Spacious property featuring a large residence with a multi-car driveway and an in-ground swimming pool -
  • Expansive rear yard featuring a paved patio, an in-ground swimming pool, a putting green, mature landscaping, and a detached shed -
  • Expansive property featuring a large residence with a multi-gabled roof, an irregular-shaped pool, a putting green, a sand trap, and extensive landscaping -
  • Geometric swimming pool featuring an integrated diving board and wide entry steps -
  • Expansive green lawn featuring a private putting green with multiple holes, a sand trap, and mature perimeter trees -
  • Expansive backyard featuring a large in-ground swimming pool with surrounding patio, a dedicated putting green, mature trees, and manicured lawns -
  • Entryway featuring a carpeted staircase, extensive glass block accents, and light-toned tile flooring -
  • Curved staircase with carpeted treads and white risers, complemented by a white handrail -
  • Foyer with a double glass-panel door, transom window, and white plantation shutters -
  • Spacious kitchen featuring an expansive center island, white cabinetry, integrated stainless steel appliances, and large format white tile flooring -
  • Kitchen featuring a large island with dark countertops and stainless steel cabinetry, a stainless steel range hood, and white tile flooring -
  • Built-in stainless steel grill with a coordinating range hood, black granite countertops, and white cabinetry featuring integrated double ovens -
  • Modern kitchen featuring white cabinetry, dark countertops, and stainless steel appliances -
  • Bay window area featuring white tile flooring, gray walls, and white trim -
  • Contemporary living space featuring a built-in fireplace, recessed lighting, crown molding, and expansive sliding glass doors -
  • Room with gray walls, light carpet, and recessed lighting -
  • Living area featuring a built-in fireplace with a black insert and tiled hearth, flanked by sconce lighting -
  • Bright powder room featuring a single vanity with a stone countertop and integrated sink, a large framed mirror, square toilet, and a window with white louvered shutters -
  • Laundry room featuring black tile flooring, white cabinetry with a utility sink, and a door with louvered glass and a pet opening -
  • Spacious bathroom featuring a white walk-in tub with marble-look surround, an arched window with plantation shutters, a double vanity with stone countertops, and contrasting white tile flooring with p -
  • Bathroom featuring a built-in tub with a clear glass shower door, a spacious vanity with an integrated sink, white tile flooring, and dark gray walls -
  • Dual vanity with integrated sinks and a continuous surface -
  • Spacious room featuring gray wall paint, light gray carpeting, and white baseboards -
  • Room featuring a window with white louvered shutters, recessed lighting, wall-to-wall carpeting, and baseboard trim -
  • Bathroom featuring white square tile flooring with dark grout, a spacious dual vanity with white cabinetry and a light-toned countertop, a built-in toilet, a sauna with a wood door, and a glass-enclos -
  • Dedicated sauna room with wood paneling and interior bench seating -
  • Spacious room featuring wood-finish flooring, a contemporary fireplace with a stone hearth, and a built-in architectural detail -
  • Spacious backyard featuring extensive lawn, mature trees, a multi-level deck, and a paver patio -
  • Expansive composite deck featuring built-in bench seating -
  • Expansive outdoor living area featuring a composite deck, paver patio, stone-clad shed, built-in BBQ grill, and mature landscaping -
  • Expansive outdoor living area featuring a kidney-shaped swimming pool with integrated steps, surrounded by stone paver decking -
  • Expansive pool deck featuring paver stone surfacing -
  • Oval-shaped swimming pool featuring a diving board and built-in steps -
  • Expansive backyard featuring a large swimming pool with a diving board, surrounding paver patio, a stone-clad pool house with a dark-tiled roof, and mature perimeter trees -