549 900 $

Maison À vendre à East Ward, Brantford, Ontario

549 900 $
  • 4

    Chambres

  • 2

    Salles de bain

  • 7

    Espaces de stationnement

Remarques :

(id:27)

Particularités du bâtiment :

  • Style: Maison détachée
  • Type de bâtiment: Unifamiliale
  • Air climatisé: Oui
  • État du sous-sol: Non aménagé
  • Fondation:
  • Revêtement extérieur: Brique
  • Stationnement: Oui
  • Surface utile: 1998 sqft
  • Type d'architecture: Autre
  • Type de construction: Isolée
  • Type de sous-sol: Sous-sol partiel
  • Type de chauffage: Air pulsé
  • Type de climatisation: Climatisation centrale
  • Électroménagers: Lave-vaisselle, Sécheuse, Réfrigérateur, Cuisinière, Machine à laver

Caractéristiques :

  • Type de possession: Tenure franche
  • Type de propriété: Unifamiliale
  • Caractéristiques de la communauté: Secteur paisible
  • Chambres : 4
  • Largeur du terrain en façade : 54 Pieds
  • Profondeur du terrain : 92 Pieds
  • Salle(s) de bains : 2
  • Salle(s) d'eau : 1
  • Services à proximité: Terrain de jeu, Écoles, Centres commerciaux
  • Superficie habitable (approx): 1998 Pieds carrés
  • Type de structure: Porche
  • Zonage: NLR
  • Service d'égout: Égout municipal
  • Type de stationnement: Garage attenant
  • Nbre d'espaces de stationnement: 7

Détails des pièces :

  • Salle de bains 2e niveau 3'9'' x 3'2''
  • Chambre 2e niveau 8'11'' x 8'2''
  • Chambre 2e niveau 14'4'' x 10'11''
  • Chambre 2e niveau 15'3'' x 12'10''
  • Bureau Niveau rez-de-chaussée 18'0'' x 7'0''
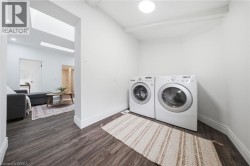
  • Salle de lavage Niveau rez-de-chaussée 13'6'' x 6'7''
  • Chambre Niveau rez-de-chaussée 13'4'' x 9'2''
  • Salle de divertissement Niveau rez-de-chaussée 14'0'' x 13'0''
  • Salle de bains Niveau rez-de-chaussée 7'6'' x 7'2''
  • Salon Niveau rez-de-chaussée 15'0'' x 12'6''
  • Cuisine Niveau rez-de-chaussée 23'0'' x 14'2''

Gracieuseté de : Re/Max Twin City Realty Inc

Le contenu des inscriptions fournies par REALTOR.ca a été autorisé par les membres de l'Association canadienne de l'immeuble.

Le contenu de cette inscription est fourni par REALTOR.ca et a été autorisé par les membres de l'Association canadienne de l'immeuble.

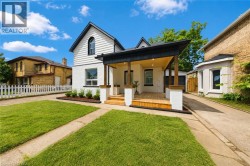
  • White siding exterior with a black-trimmed gable roof -
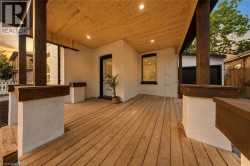
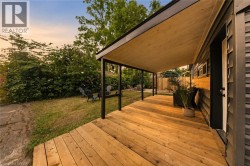
  • Expansive covered porch featuring wood-finish decking, exposed wood-finish ceiling with recessed lighting, and substantial wood-finish support columns -
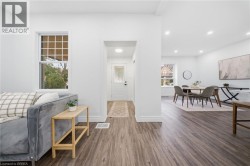
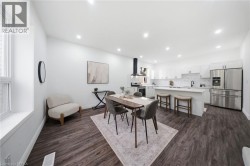
  • Open-concept interior featuring wood-finish flooring, recessed lighting, and a modern kitchen with white cabinetry -
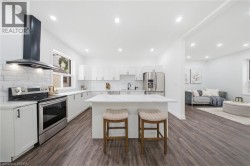
  • Contemporary kitchen with white cabinetry, stainless steel appliances, marble-look countertops, a tile backsplash, and wood-finish flooring -
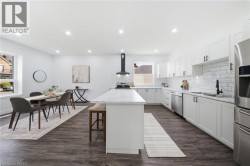
  • Open-concept kitchen and dining area featuring recessed lighting, extensive white cabinetry, an island with a countertop, stainless steel appliances, and wood-finish flooring -
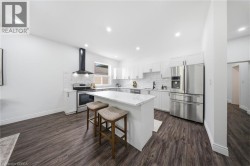
  • Modern kitchen featuring wood-finish flooring, white cabinetry, stainless steel appliances, a white subway tile backsplash, and an island with a light-toned countertop -
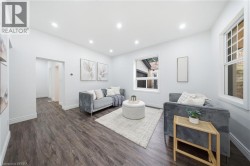
  • Recessed ceiling lighting, wood-finish flooring, white wall paint, multiple windows, and a doorway -
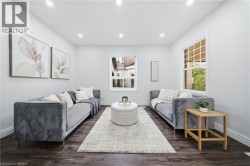
  • Recessed lighting illuminating the bright interior, wood-finish flooring, white trim, and a window with grid detailing -
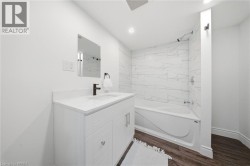
  • White vanity with a solid surface countertop, undermount sink, and matte black faucet -
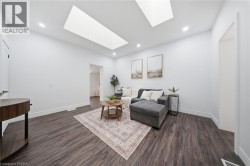
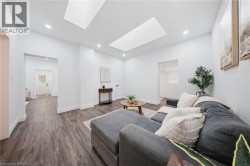
  • Recessed lighting, two skylights, and dark wood-finish flooring complement the white walls and trim -
  • Recessed lighting, two skylights, wood-finish flooring, and white walls throughout -
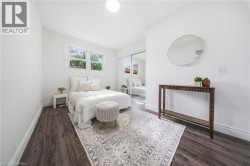
  • Wood-finish flooring, white walls, dual windows, overhead lighting, and mirrored closet doors -
  • Dedicated laundry area with front-loading appliances -
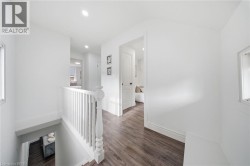
  • Bright hallway featuring wood-finish flooring, white walls, and recessed lighting -
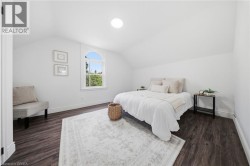
  • White painted walls with vaulted ceilings, wood-finish flooring, and an arched window -
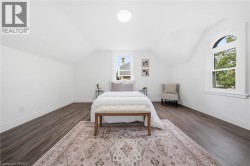
  • Vaulted ceiling with a flush-mount light fixture, wood-finish flooring, and white trim -
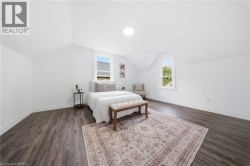
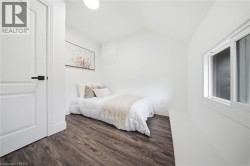
  • Spacious primary bedroom featuring wood-finish flooring, recessed ceiling lighting, and multiple windows providing natural illumination -
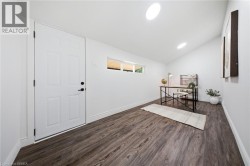
  • Bright room featuring wood-finish flooring, a white paneled door with matte black hardware, and a sliding window -
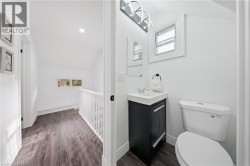
  • Powder room featuring a single vanity with dark cabinetry, a wall-mounted mirror, and a toilet -
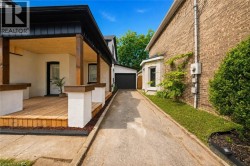
  • Expansive backyard featuring a covered wood deck, shingled exterior, and established perimeter landscaping -
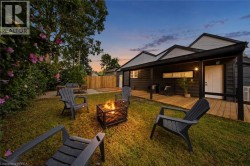
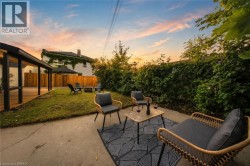
  • Expansive concrete patio with a lush green lawn, private wood fencing, and an adjoining covered deck area -