799 900 $

Maison À vendre à Oakhill, Brantford, Ontario

799 900 $
  • 3

    Chambres
  • 2

    Salles de bain
  • 0.13 Acres
    Dimension du terrain

Remarques :

(id:27)

Particularités du bâtiment :

  • Style: Maison détachée
  • Type de bâtiment: Unifamiliale
  • Air climatisé: Oui
  • État du sous-sol: Aménagé
  • Fondation: Béton coulé
  • Foyer: Oui
  • Revêtement extérieur: Brique
  • Stationnement: Oui
  • Surface utile: 1083 sqft
  • Type d'architecture: Bungalow surélevé
  • Type de construction: Isolée
  • Type de sous-sol: Sous-sol complet
  • Type de chauffage: Air pulsé
  • Type de climatisation: Climatisation centrale
  • Électroménagers: Micro-ondes, Réfrigérateur, Cuisinière, Machine à laver

Caractéristiques :

  • Type de possession: Tenure franche
  • Type de propriété: Unifamiliale
  • Bâti en: 1983
  • Caractéristiques: Ouvre-porte de garage automatique
  • Chambres : 3
  • Dimensions du terrain : 0.13 Acres
  • Irregular: Oui
  • Largeur du terrain en façade : 24 Pieds
  • Profondeur du terrain : 134 Pieds
  • Salle(s) de bains : 2
  • Services à proximité: Parc
  • Superficie habitable (approx): 1083 Pieds carrés
  • Zonage: R1B
  • Service d'égout: Égout municipal
  • Type de stationnement: Garage attenant
  • Nbre d'espaces de stationnement: 5

Détails des pièces :

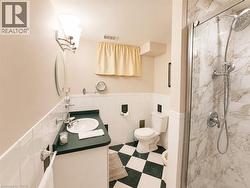
  • Salle de bains Niveau inférieur Measurements not available
  • Salle de lavage Niveau inférieur Measurements not available
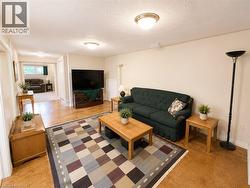
  • Salle de divertissement Niveau inférieur Measurements not available
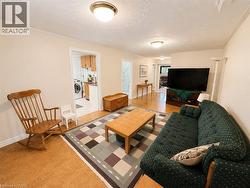
  • Salle de divertissement Niveau inférieur Measurements not available
  • Salon Niveau rez-de-chaussée 14'7'' x 11'7''
  • Cuisine Niveau rez-de-chaussée Measurements not available
  • Salle de bains Niveau rez-de-chaussée Measurements not available
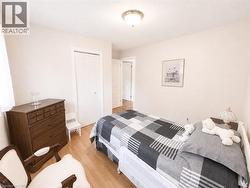
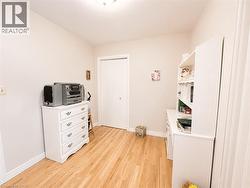
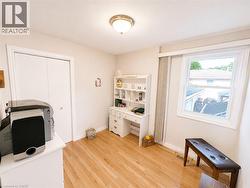
  • Chambre Niveau rez-de-chaussée 8'1'' x 9'7''
  • Chambre Niveau rez-de-chaussée 9'7'' x 10'7''
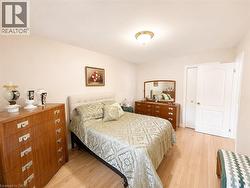
  • Chambre principale Niveau rez-de-chaussée 13'11'' x 9'11''

Gracieuseté de : RE/MAX TWIN CITY REALTY INC.

Le contenu des inscriptions fournies par REALTOR.ca a été autorisé par les membres de l'Association canadienne de l'immeuble.

Le contenu de cette inscription est fourni par REALTOR.ca et a été autorisé par les membres de l'Association canadienne de l'immeuble.

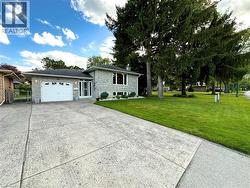
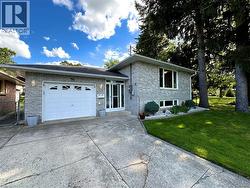
  • Brick exterior with white trim, attached single-car garage, manicured front lawn, and mature trees -
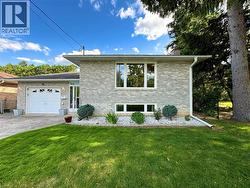
  • Brick exterior with an attached garage, landscaped front garden, and mature trees -
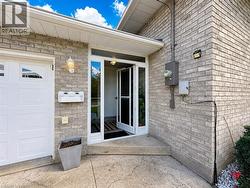
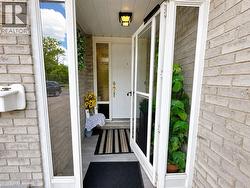
  • Brick exterior featuring a covered entryway, white front door with decorative glass inserts, and a storm door -
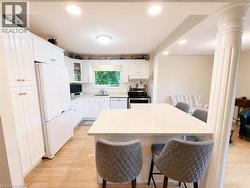
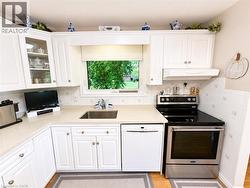
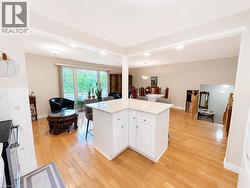
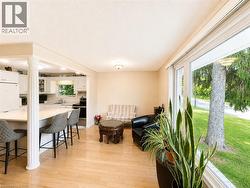
  • Kitchen featuring white cabinetry, light-toned wood-finish flooring, recessed lighting, and a kitchen island with a light-colored countertop -
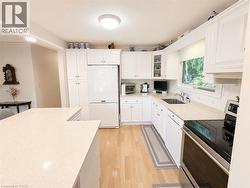
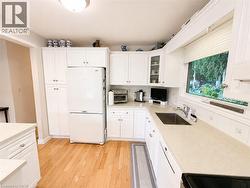
  • White cabinetry with integrated appliances, light wood-finish flooring, light-toned countertops, and a white subway tile backsplash -
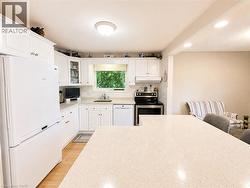
  • Kitchen -
  • Kitchen -
  • Kitchen -
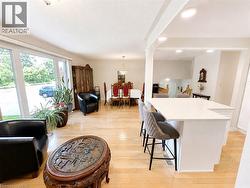
  • Open-concept living area featuring wood-finish flooring -
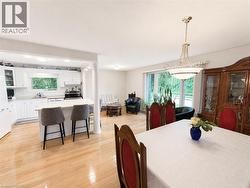
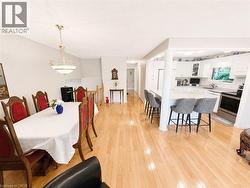
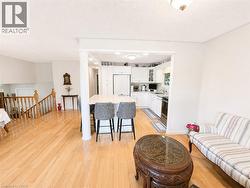
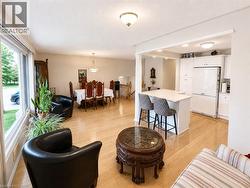
  • Hardwood-finish flooring throughout, white kitchen cabinetry, kitchen island with seating, a large window, and a decorative chandelier -
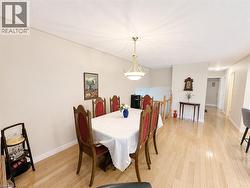
  • Open-concept living space featuring wood-finish flooring, a dining area with chandelier, a kitchen island with seating, and white cabinetry -
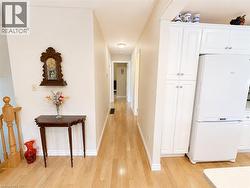
  • Light wood-finish flooring extending through the hallway and kitchen -
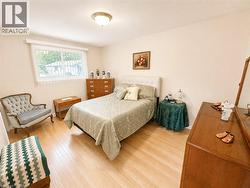
  • Primary Bedroom -
  • Primary Bedroom -
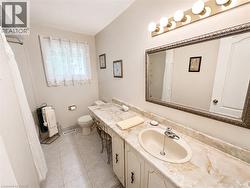
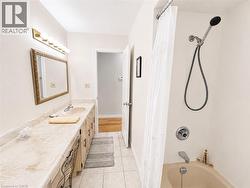
  • Full bathroom on main floor -
  • Full bathroom on main floor -
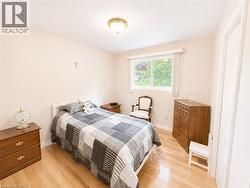
  • Bedroom #2 -
  • Bedroom #2 -
  • Bedroom #3 -
  • Bedroom #3 -
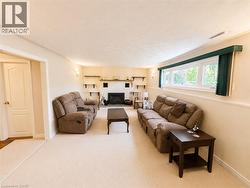
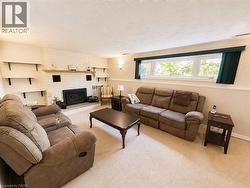
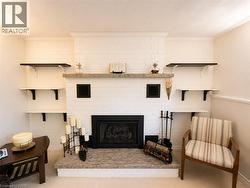
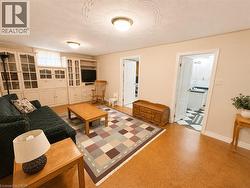
  • Carpeted living area featuring a white brick fireplace -
  • Living area/recreation are -
  • Living area/recreation are -
  • Living area/recreation are -
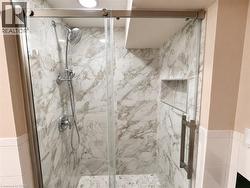
  • Full bathroom with shower in basement. -
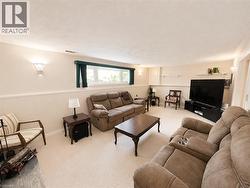
  • Living area/recreation are #2 -
  • Living area/recreation are #2 -
  • Living area/recreation are #2 -
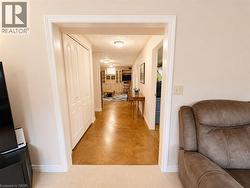
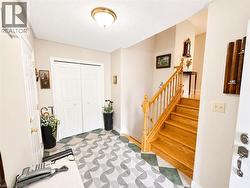
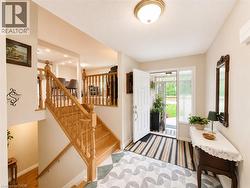
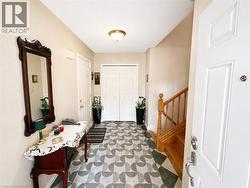
  • Entrance -
  • Entrance -
  • Entrance -
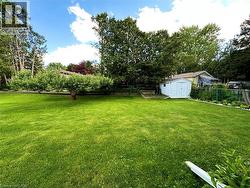
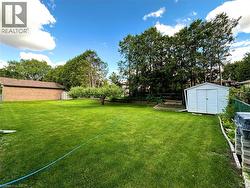
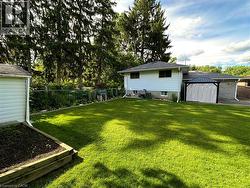
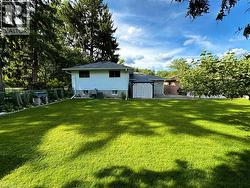
  • Expansive lawn with mature trees and a white storage shed -
  • Expansive green lawn with mature trees and a dedicated garden area -
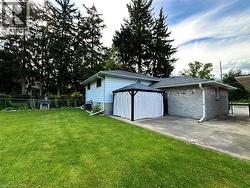
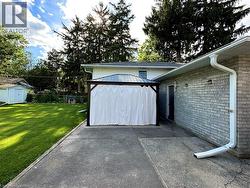
  • Backyard with gazebo -
  • Backyard with gazebo -
  • Backyard with gazebo -
  • Backyard with gazebo -
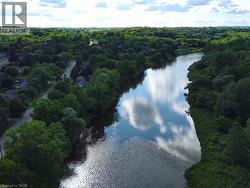
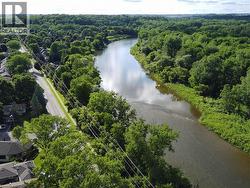
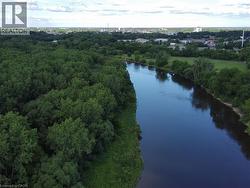
  • The Grand River across the street from the home. -
  • The Grand River across the street from the home. -
  • The Grand River across the street from the home. -