329 900 $

Copropriété À vendre à Fairview, Brantford, Ontario

329 900 $
  • 1

    Chambre

  • 1

    Salle de bain

  • $865.65

    Frais de copropriété

Remarques :

(id:27)

Particularités du bâtiment :

  • Style: Appartement
  • Type de bâtiment: Appartement
  • Air climatisé: Oui
  • Fondation: Béton coulé
  • Revêtement extérieur: Brique, Autre
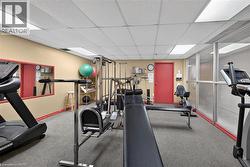
  • Services: Salle d'exercises, Salle de réception
  • Stationnement: Oui
  • Surface utile: 1038 sqft
  • Type d'architecture: Autre
  • Type de construction: En rangée
  • Type de sous-sol: Pas de sous-sol
  • Combustible de chauffage: Électrique
  • Type de climatisation: Climatiseur de fenêtre
  • Électroménagers: Lave-vaisselle, Sécheuse, Micro-ondes, Four encastré, Réfrigérateur, Cuisinière, Machine à laver, Hotte, Couvre-fenêtre

Caractéristiques :

  • Type de possession: Copropriété divise
  • Type de propriété: Unifamiliale
  • Accès: Accès à l'autoroute
  • Bâti en: 1977
  • Caractéristiques: Balcon, Maison exempte d'animaux de compagnie
  • Caractéristiques de la communauté: Secteur paisible, Centre communautaire
  • Chambres : 1
  • Frais de copropriété : 865 $ Mensuel
  • Frais d'entretien: Assurance, Chauffage, Électricité, Aménagement de paysage, Eau
  • Salle(s) de bains : 1
  • Services à proximité: Un hôpital, Parc, Terrain de jeu, Transport en commun, Écoles, Centres commerciaux
  • Superficie habitable (approx): 1038 Pieds carrés
  • Zonage: RHR
  • Service d'égout: Égout municipal
  • Type de stationnement: Garage attenant, Couvert, Stationnement à ciel ouvert
  • Nbre d'espaces de stationnement: 2

Détails des pièces :

  • Salle de bains 2e niveau 13'0'' x 12'0''
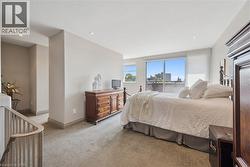
  • Chambre principale 2e niveau 19'0'' x 11'0''
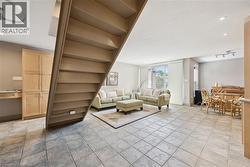
  • Salle familiale Niveau rez-de-chaussée 18'0'' x 19'0''

Gracieuseté de : Re/Max Icon Realty

Le contenu des inscriptions fournies par REALTOR.ca a été autorisé par les membres de l'Association canadienne de l'immeuble.

Le contenu de cette inscription est fourni par REALTOR.ca et a été autorisé par les membres de l'Association canadienne de l'immeuble.

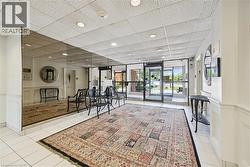
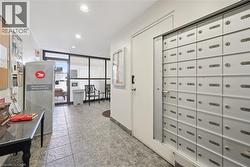
  • Spacious lobby area featuring white tile flooring, wainscoting, and large mirrored wall panels -
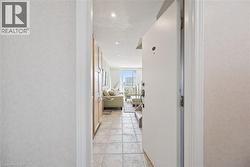
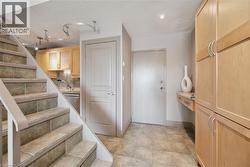
  • Entryway featuring tile flooring, recessed lighting, and built-in wood-finish cabinetry -
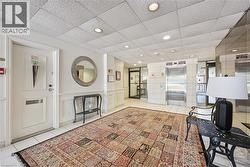
  • Welcoming entrance foyer featuring recessed ceiling lighting, decorative round mirror accent, neutral drop-ceiling with integrated fixtures, and patterned tile flooring -
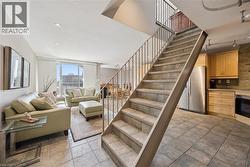
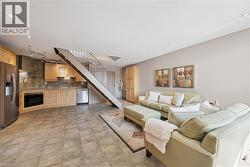
  • Multi-level interior featuring a tile staircase with metal railings, recessed lighting, and a kitchen area with wood cabinetry and stainless steel appliances -
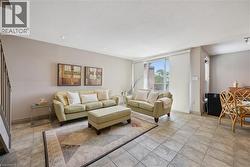
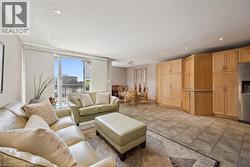
  • Spacious living area featuring tile flooring, neutral wall tones, recessed lighting, and a large sliding glass door -
  • Open-concept living space featuring wood-finish flooring throughout, custom cabinetry with stainless steel appliances, and a linear fireplace -
  • Open-concept living space featuring a sliding glass door to a balcony, recessed lighting, expansive wood-finish cabinetry, and stainless steel appliances -
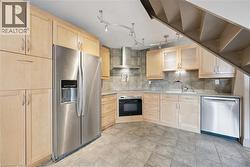
  • Modern kitchen featuring light wood cabinetry, stainless steel side-by-side refrigerator with ice/water dispenser, and matching stainless steel appliances including a built-in wall oven and dishwasher -
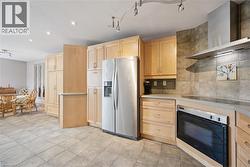
  • Spacious kitchen featuring natural wood cabinetry, stainless steel refrigerator and built-in wall oven, stone tile backsplash, and tile flooring throughout -
  • Open-concept living space featuring large format tile flooring, a built-in wooden cabinet with desk, and a prominent staircase -
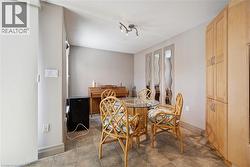
  • Bright dining area showcasing natural light, wood-finish flooring, and woven rattan dining chairs -
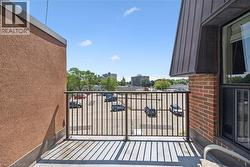
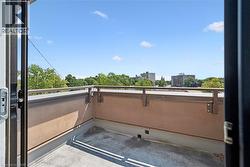
  • Private balcony featuring metal railings and a textured exterior wall -
  • Carpeted bedroom with expansive windows, recessed lighting, and neutral wall tones -
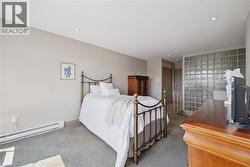
  • Spacious bedroom featuring a wrought iron bed frame, carpeted flooring, recessed ceiling lighting, and a large glass block window -
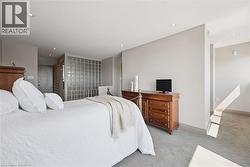
  • Spacious primary bedroom featuring a wood-finish dresser with drawers, recessed ceiling lighting, and an ensuite bathroom with glass block partition -
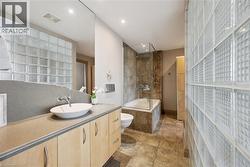
  • Bathroom featuring a glass block wall, wood-finish cabinetry, a vessel sink, a full-height mirror, and a tiled tub surround -
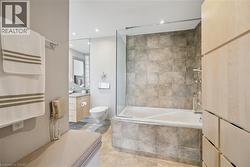
  • Spa-inspired primary bathroom featuring a frameless glass-enclosed soaking tub with tile surround, dual vanities with wood-finish cabinetry and integrated lighting, heated towel rack, and recessed cei -
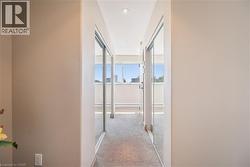
  • Hallway with neutral wall tones, recessed lighting, and mirrored closet doors -
  • Private balcony featuring a concrete floor, stucco-finish wall, and metal railing -
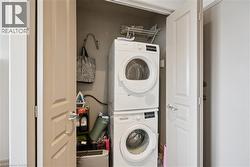
  • Dedicated laundry closet featuring stacked front-load washers and dryers with chrome shelving above, wall-mounted ironing board, and ample storage for cleaning supplies and linens -
  • Additional content -
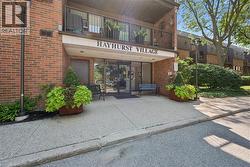
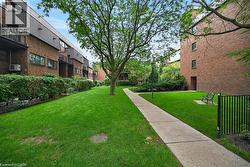
  • Manicured green space with mature trees, a concrete pathway, brick exterior building, and black metal fencing -