539 900 $

Maison À vendre à Tutela Heights, Brantford, Ontario

539 900 $
  • 3

    Chambres

  • 3

    Salles de bain

  • 2

    Espaces de stationnement

Remarques :

(id:27)

Particularités du bâtiment :

  • Style: Maison en rangée
  • Type de bâtiment: Maison en rangée
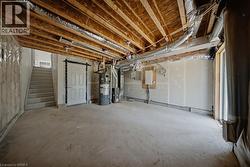
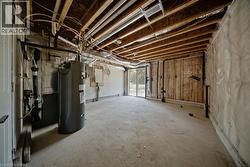
  • État du sous-sol: Non aménagé
  • Revêtement extérieur:
  • Stationnement: Oui
  • Surface utile: 1456 sqft
  • Type de construction: En rangée
  • Type de sous-sol: Sous-sol complet
  • Type de chauffage: Air pulsé
  • Combustible de chauffage: Gaz naturel
  • Type de climatisation: Aucun

Caractéristiques :

  • Type de possession: Tenure franche
  • Type de propriété: Unifamiliale
  • Caractéristiques: Balcon, Voie d'accès pavée
  • Chambres : 3
  • Largeur du terrain en façade : 0 Pieds
  • Salle(s) de bains : 3
  • Salle(s) d'eau : 1
  • Services à proximité: Un hôpital, Parc, Terrain de jeu, Écoles
  • Superficie habitable (approx): 1456 Pieds carrés
  • Zonage: RMR
  • Service d'égout: Égout municipal
  • Type de stationnement: Garage attenant
  • Nbre d'espaces de stationnement: 2

Détails des pièces :

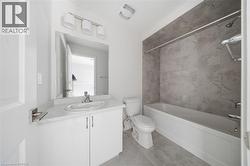
  • Salle de bains 3e niveau 8'7'' x 4'10''
  • Salle de bains 3e niveau 8'7'' x 4'10''
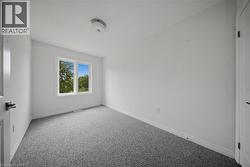
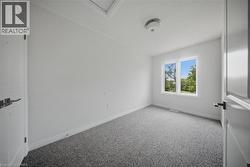
  • Chambre principale 3e niveau 16'6'' x 10'0''
  • Chambre 3e niveau 12'11'' x 7'2''
  • Chambre 3e niveau 13'2'' x 7'8''
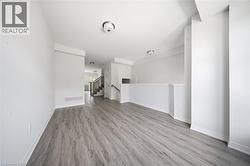
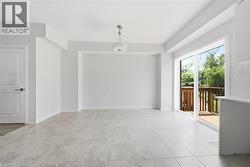
  • Salon Niveau rez-de-chaussée 16'4'' x 10'11''
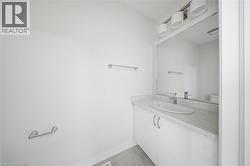
  • Salle de bains Niveau rez-de-chaussée 7'3'' x 3'4''
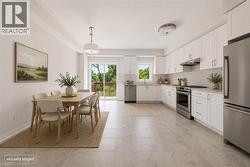
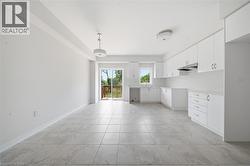
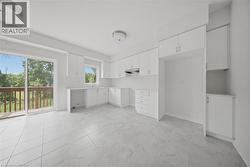
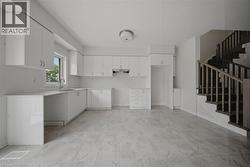
  • Cuisine Niveau rez-de-chaussée 15'3'' x 14'10''

Gracieuseté de : Re/Max Twin City Realty Inc

Le contenu des inscriptions fournies par REALTOR.ca a été autorisé par les membres de l'Association canadienne de l'immeuble.

Le contenu de cette inscription est fourni par REALTOR.ca et a été autorisé par les membres de l'Association canadienne de l'immeuble.

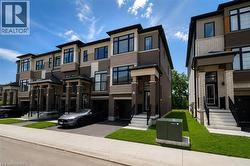
  • Contemporary townhouse exterior featuring a multi-tone facade, prominent windows, and integrated garage access -
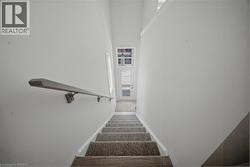
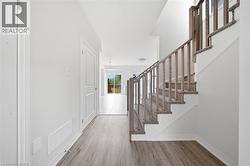
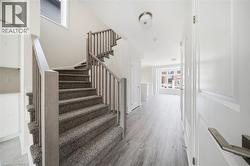
  • Staircase with carpeted treads, wood-finish risers, and a prominent wood-finish handrail -
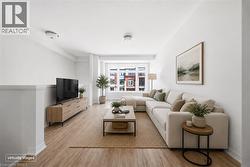
  • Recessed lighting, wood-finish flooring, half-wall architectural detail, large window, and light neutral wall color -
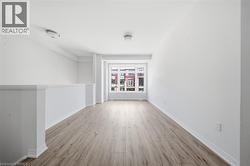
  • Open concept room featuring wood-finish flooring, white walls, and a large window -
  • White vanity with a single basin, integrated countertop, and chrome faucet -
  • White shaker cabinetry with stainless steel appliances, stone countertops, and tile flooring -
  • Open-concept space featuring L-shaped white cabinetry, light-toned tile flooring, and a staircase with wood-finish railings -
  • Elegant staircase featuring carpeted treads, wood-finish railings, and brushed metal hardware -
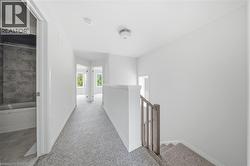
  • Carpeted hallway with a white balustrade and staircase, leading to a bathroom featuring a white tub and tiled surround -
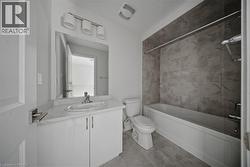
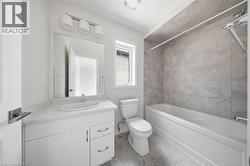
  • Vanity with integrated sink, three-light fixture, mirror, toilet, and a combination bathtub and shower with full-height tile surround -
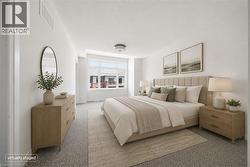
  • Recessed lighting, large windows, light-colored walls, ceiling-mounted fixture, and carpeting -
  • Vanity with an integrated sink, polished chrome faucet, and storage cabinetry -
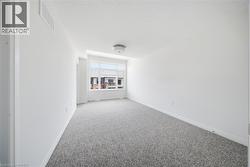
  • Bright interior space with light gray speckled carpeting, white painted walls, and a large multi-pane window -
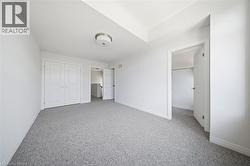
  • Neutral-toned carpeting, white walls, double-door closet, flush-mount ceiling light -
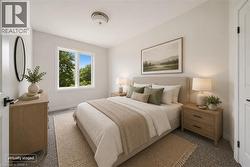
  • Carpeted room with a double window, ceiling-mounted light fixture, and a white interior door with black hardware -
  • White vanity with integrated sink, rectangular mirror, and three-light fixture -
  • Unfinished basement space featuring exposed wood joists, concrete flooring, a white paneled door with black hardware, and a water heater installation -
  • Unfinished basement space with exposed ceiling joists, concrete flooring, and a water heater installation -