1 299 000 $

Maison À vendre à Brantford, Ontario

1 299 000 $
  • 5

    Chambres
  • 3

    Salles de bain
  • 2.27 Acres
    Dimension du terrain

Remarques :

(id:27)

Particularités du bâtiment :

  • Style: Maison détachée
  • Type de bâtiment: Unifamiliale
  • Air climatisé: Oui
  • État du sous-sol: Aménagé
  • Fondation: Béton coulé
  • Revêtement extérieur: Brique
  • Stationnement: Oui
  • Surface utile: 3437 sqft
  • Type d'architecture: Bungalow surélevé
  • Type de construction: Isolée
  • Type de sous-sol: Sous-sol complet
  • Type de chauffage: Air pulsé
  • Combustible de chauffage: Propane
  • Type de climatisation: Climatisation centrale
  • Électroménagers: Lave-vaisselle, Sécheuse, Réfrigérateur, Cuisinière, Machine à laver

Caractéristiques :

  • Type de possession: Tenure franche
  • Type de propriété: Unifamiliale
  • Accès:
  • Bâti en: 2010
  • Caractéristiques: Résidentiel campagne
  • Caractéristiques de la communauté: Autobus scolaire
  • Chambres : 2+3
  • Dimensions du terrain : 2.27 Acres
  • Irregular: Oui
  • Largeur du terrain en façade : 291 Pieds
  • Salle(s) de bains : 3
  • Services à proximité: Centres commerciaux
  • Superficie habitable (approx): 3437 Pieds carrés
  • Type de structure: Atelier
  • Zonage: RR
  • Service d'égout: Fosse septique
  • Type de stationnement: Garage attenant, Garage isolé
  • Nbre d'espaces de stationnement: 39

Détails des pièces :

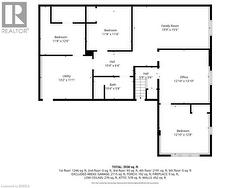
  • Pièce utilitaire Sous-sol 13'2'' x 11'1''
  • Chambre Sous-sol 11'8'' x 12'6''
  • Bureau Sous-sol 12'10'' x 13'10''
  • Salle familiale Sous-sol 19'9'' x 15'5''
  • Salle de bains Sous-sol Measurements not available
  • Chambre Sous-sol 11'4'' x 11'8''
  • Chambre Sous-sol 12'8'' x 12'10''
  • Salle à dîner Niveau rez-de-chaussée 19'2'' x 14'5''
  • Salle de lavage Niveau rez-de-chaussée 11'6'' x 4'10''
  • Salle de bains Niveau rez-de-chaussée Measurements not available
  • Salle de bains Niveau rez-de-chaussée Measurements not available
  • Chambre Niveau rez-de-chaussée 11'6'' x 11'1''
  • Chambre principale Niveau rez-de-chaussée 14'10'' x 13'3''
  • Salon Niveau rez-de-chaussée 14'4'' x 12'10''
  • Cuisine Niveau rez-de-chaussée 13'8'' x 13'11''

Gracieuseté de : Re/Max Twin City Realty Inc

Le contenu des inscriptions fournies par REALTOR.ca a été autorisé par les membres de l'Association canadienne de l'immeuble.

Le contenu de cette inscription est fourni par REALTOR.ca et a été autorisé par les membres de l'Association canadienne de l'immeuble.

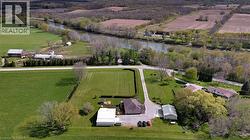
  • Aerial view showcasing the property's expansive grounds, a paved driveway, and surrounding green fields -
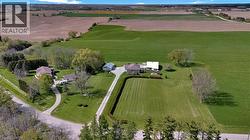
  • Expansive property featuring a private driveway, manicured lawns, and mature trees -
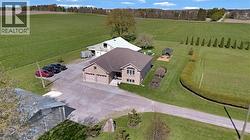
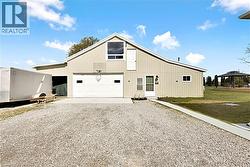
  • Spacious property featuring a brick and siding residence with an attached double garage, a large detached outbuilding, extensive gravel driveway, and a backyard gazebo with a stone patio -
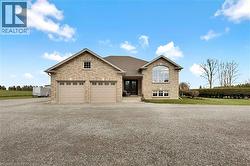
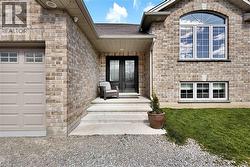
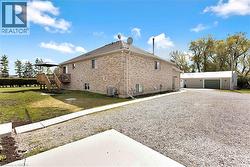
  • Brick exterior featuring a dual-bay garage with individual doors, a prominent arched window, and a dark double-door entry -
  • Brick exterior featuring a gabled roofline, arched window with divided lites, double entry doors, a concrete entryway, and an attached garage with panel detailing -
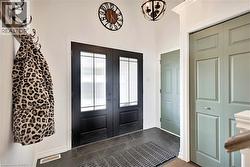
  • Double entry doors with frosted glass panels, slate-finish floor tiling, a built-in coat rack, a bi-fold closet door, and an overhead light fixture -
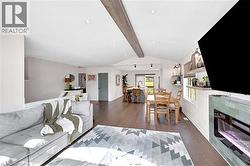
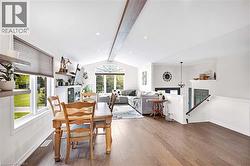
  • Open-concept living space featuring wood flooring, recessed lighting, and a vaulted ceiling with a decorative beam -
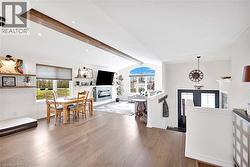
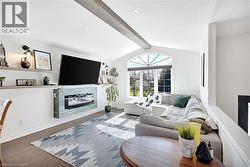
  • Open-concept interior featuring wood flooring, a decorative wood beam, recessed lighting, a fireplace with a tiled surround, and multiple windows including an arched accent window -
  • Spacious interior featuring wood flooring and a prominent exposed ceiling beam -
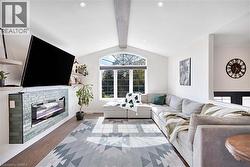
  • Living area featuring a vaulted ceiling with exposed wood beam, arched window, wood flooring, built-in electric fireplace with tiled surround, and recessed lighting -
  • Vaulted ceiling with exposed beam, arched window, recessed lighting, wood flooring, and a built-in wall unit with an electric fireplace -
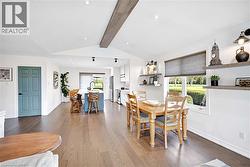
  • Expansive open-concept living area featuring wood flooring, recessed lighting, and a vaulted ceiling with a decorative beam -
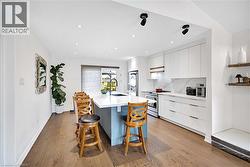
  • Contemporary kitchen featuring an oversized island with a green base, white stone countertop, and an undermount sink with a gooseneck faucet -
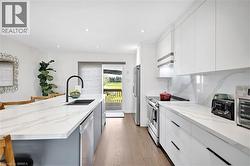
  • Modern kitchen featuring an extended island with a black gooseneck faucet and undermount sink -
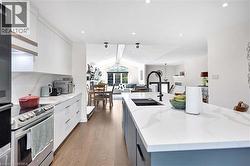
  • Modern kitchen featuring white cabinetry, a large center island with a black sink and faucet, integrated stainless steel appliances, and wood-finish flooring -
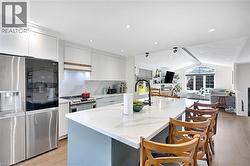
  • Kitchen featuring an expansive island with a white countertop and seating for four, stainless steel appliances, white cabinetry, and wood flooring -
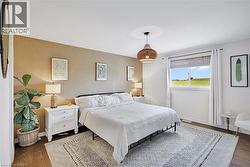
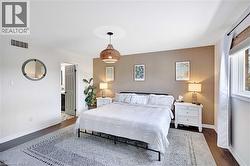
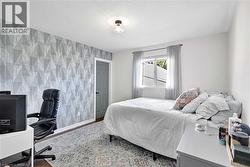
  • Bright bedroom featuring a textured accent wall, wood flooring, and a large window with a distant landscape -
  • Spacious room featuring wood flooring, a textured accent wall, and a large window -
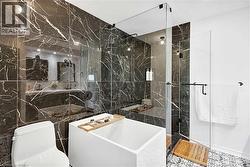
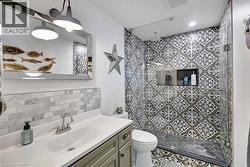
  • Bathroom featuring dark veined wall tile, glass-enclosed shower, white freestanding soaking tub, and patterned floor tile -
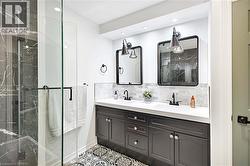
  • Bathroom featuring a dual vanity with dark cabinetry, white countertops, and black fixtures -
  • Room featuring a geometric patterned accent wall, wood flooring, white baseboards, and a window with light gray curtains -
  • Bathroom featuring a walk-in shower with patterned tile, glass enclosure, and recessed shelf -
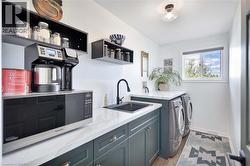
  • Main floor laundry area featuring white walls, wood flooring, a white countertop, and dark green cabinetry with silver hardware -
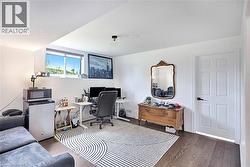
  • Room with dark wood flooring, white walls, and a white six-panel door -
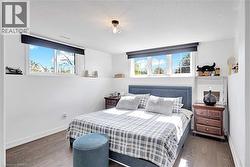
  • Recessed bedroom featuring two windows with roller blinds, wood flooring, and white painted walls -
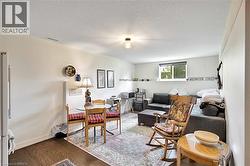
  • Open-concept living space featuring wood flooring, a neutral wall palette, and an overhead light fixture -
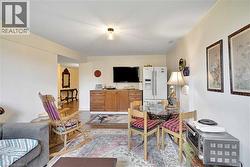
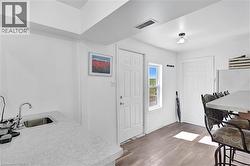
  • Living space with kitchenette possibility -
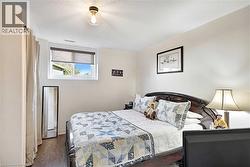
  • Bedroom featuring a window with roller shades, and a flush-mount ceiling light fixture -
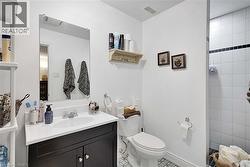
  • Bathroom featuring a dark vanity with a white countertop, an integrated sink, and a rectangular wall mirror -
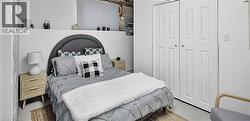
  • Bedroom featuring white walls and a good sized closet -
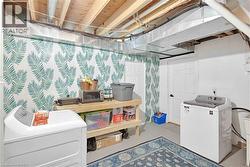
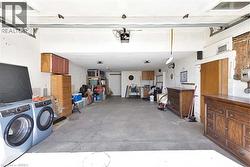
  • Second laundry room featuring a washer and dryer, and a built-in wooden shelving unit -
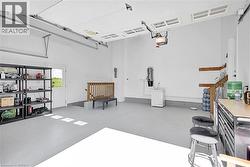
  • Spacious garage featuring light grey concrete flooring, white walls, built-in shelving, a side exterior door with a window, and a wood-finished railing. Basement access through extra wide stairway -
  • Brick exterior residence featuring a rear wood-plank deck with pergola, extensive gravel driveway, and detached multi-bay garage with green overhead doors -
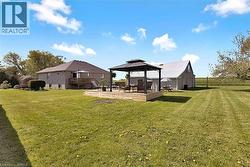
  • Expansive grassy yard featuring a wood-decked patio with a black gazebo, a brick exterior residence with a second-story wood deck, and a separate structure with a metal roof -
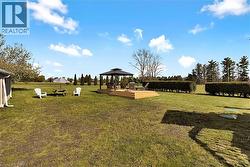
  • Expansive green lawn with a multi-level wood-finish deck and a dark-canopied gazebo -
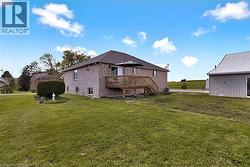
  • Brick exterior residence featuring a wood deck with stairs, a spacious lawn -
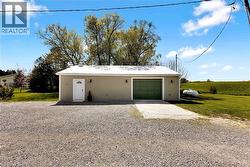
  • Detached garage featuring tan siding, a white metal roof, a garage bay door, and a dedicated entry man door. Inside boasts plenty of room for home business, storage of equipment or parking etc -
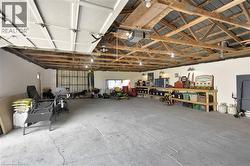
  • Spacious garage featuring exposed wood beam ceilings, concrete flooring, multiple overhead light fixtures, and a large garage door -
  • Additional residence dwelling and large garage with boat/trailer port. New metal roof -
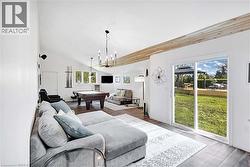
  • Spacious living area featuring a vaulted ceiling with luxury flooring, accent beam, wood-finish flooring, and a sliding glass door to the exterior -
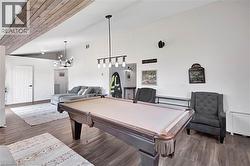
  • Open-concept entertainment area featuring a wood-paneled ceiling accent, and multiple modern light fixtures -
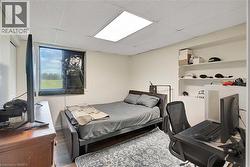
  • Bright room featuring a window overlooking green space, built-in wall shelving, and a drop ceiling with recessed lighting -
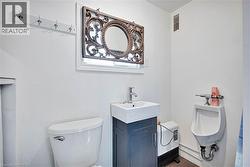
  • Bathroom featuring stand up shower, a wall-mounted urinal, a white toilet, and a vanity with a rectangular basin sink -
  • Spacious garage featuring a concrete floor, lots of storage and overhead lighting -
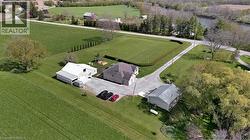
  • Expansive green acreage featuring a primary residence, a large outbuilding, a secondary structure, and a gravel drive -
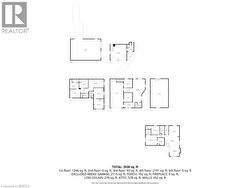
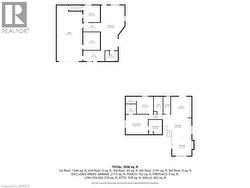
  • Floor plan -
  • Floor plan -
  • Floor plan -