770 000 $

Maison À vendre à East Ward, Brantford, Ontario

770 000 $
  • 3

    Chambres

  • 3

    Salles de bain

  • 1

    Espaces de stationnement

Remarques :

(id:27)

Particularités du bâtiment :

  • Style: Maison détachée
  • Type de bâtiment: Unifamiliale
  • Air climatisé: Oui
  • État du sous-sol: Aménagé
  • Revêtement extérieur: Stuc
  • Stationnement: Oui
  • Surface utile: 2071 sqft
  • Type d'architecture: Autre
  • Type de construction: Isolée
  • Type de sous-sol: Sous-sol complet
  • Type de chauffage: Air pulsé
  • Combustible de chauffage: Gaz naturel
  • Type de climatisation: Climatisation centrale
  • Électroménagers: Lave-vaisselle, Sécheuse, Réfrigérateur, Sauna, Adoucisseur d'eau, Machine à laver, Cuisinière à gaz, Hotte

Caractéristiques :

  • Type de possession: Tenure franche
  • Type de propriété: Unifamiliale
  • Bâti en: 2020
  • Caractéristiques: Pompe de vidange
  • Caractéristiques de la communauté: Autobus scolaire
  • Chambres : 2+1
  • Largeur du terrain en façade : 34 Pieds
  • Profondeur du terrain : 62 Pieds
  • Salle(s) de bains : 3
  • Salle(s) d'eau : 1
  • Services à proximité: Parc, Terrain de jeu, Écoles
  • Superficie habitable (approx): 2071 Pieds carrés
  • Zonage: RC
  • Service d'égout: Égout municipal
  • Nbre d'espaces de stationnement: 1

Détails des pièces :

  • Autre 2e niveau 8'0'' x 6'1''
  • Hall d'entrée 2e niveau 12'3'' x 5'4''
  • Salle de lavage 2e niveau 8'7'' x 4'2''
  • Salle de bains 2e niveau 8'0'' x 5'10''
  • Chambre 2e niveau 20'6'' x 9'2''
  • Chambre principale 2e niveau 20'6'' x 9'4''
  • Salle de bains Niveau inférieur 8'9'' x 5'6''
  • Hall d'entrée Niveau inférieur 14'9'' x 11'1''
  • Chambre Niveau inférieur 20'3'' x 9'6''
  • Pièce utilitaire Niveau inférieur 8'9'' x 5'10''
  • Autre Niveau inférieur 6'6'' x 3'3''
  • Salle familiale Niveau inférieur 13'3'' x 9'6''
  • Rangement Niveau inférieur 6'7'' x 6'5''
  • Hall d'entrée Niveau rez-de-chaussée 6'7'' x 3'0''
  • Salle de bains Niveau rez-de-chaussée 5'0'' x 3'5''
  • Cuisine Niveau rez-de-chaussée 20'6'' x 9'6''
  • Salle à dîner Niveau rez-de-chaussée 15'3'' x 12'3''
  • Salon Niveau rez-de-chaussée 20'6'' x 9'8''

Gracieuseté de : Real Broker Ontario Ltd.

Le contenu des inscriptions fournies par REALTOR.ca a été autorisé par les membres de l'Association canadienne de l'immeuble.

Le contenu de cette inscription est fourni par REALTOR.ca et a été autorisé par les membres de l'Association canadienne de l'immeuble.

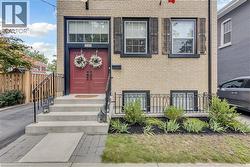
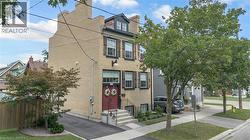
  • Double doors with transom and large '6 over 6' traditional-style windows. -
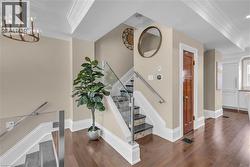
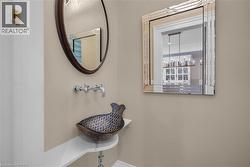
  • Hardwood flooring throughout the main floor, a beautiful architectural salvage door on the powder room. -
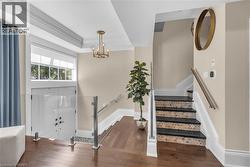
  • View of the entry and stairs leading to second storey. -
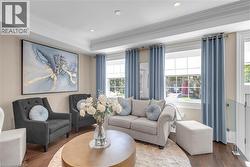
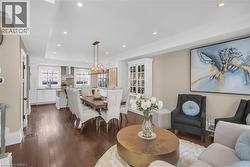
  • Light-filled living room. -
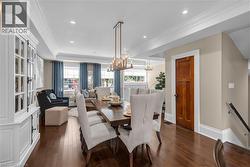
  • A view into the dining room and kitchen from the living room. -
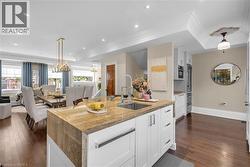
  • Looking from the kitchen island into the dining room and living room. -
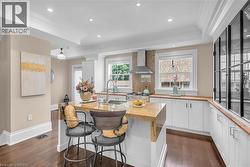
  • Granite-topped kitchen island. -
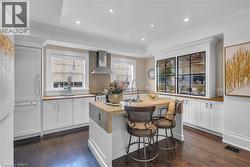
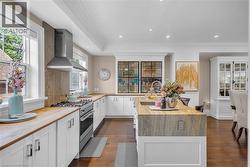
  • A view into the kitchen featuring a built-in display cabinet and built-in Fisher & Paykel refrigerator. -
  • Stainless Fisher & Paykel gas range with built-in Fisher & Paykel double dishwasher drawers in the island. -
  • Open concept main floor. -
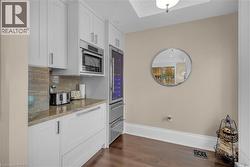
  • Coffee bar area with Bosch built-in microwave, Forno Wine cooler and built-in Fisher & Paykel freezer drawer. -
  • Main floor powder room -
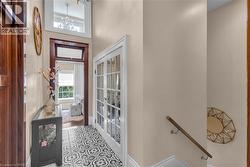
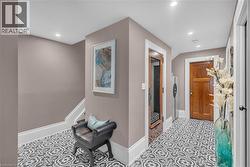
  • Light-drenched 2nd storey hallway. -
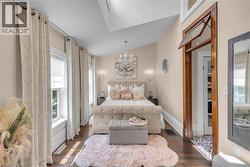
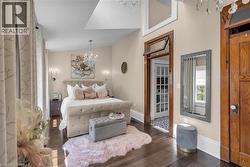
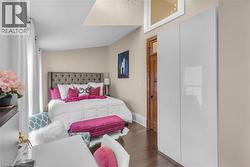
  • Primary bedroom with soaring ceiling and architectural salvage door, complete with functional transom. -
  • Light shines through the south-facing dormer into the primary bedroom. -
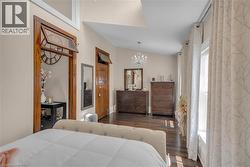
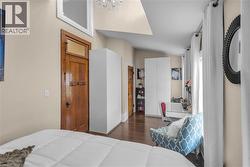
  • Hardwood flooring continues in both upper bedrooms. The second door enters into the walk-in closet -
  • Large windows and soaring ceiling in 2nd bedroom allow the daylight to punctuate the room. -
  • The salvaged doors and high baseboards bring the warmth and character into a home built just six years ago. -
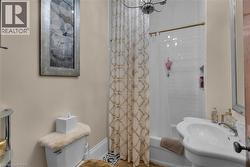
  • 2nd storey full bath. -
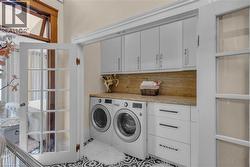
  • Laundry on the same level as the primary bedroom with granite counter and ample storage tucked behind French doors. -
  • Entering the lower level, the same large windows make this feel like anything but a basement. -
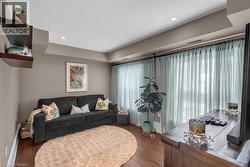
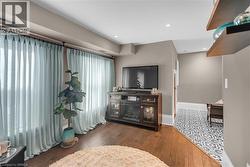
  • Lower level rec room. -
  • Looking back towards the stairs out of the rec room. -
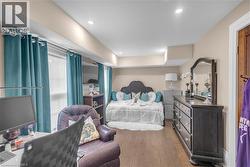
  • Lower level bedroom shares the same hardwood flooring as main and 2nd level. -
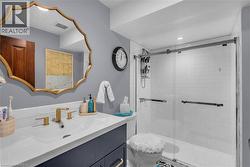
  • Beautiful full bathroom on lower level. -
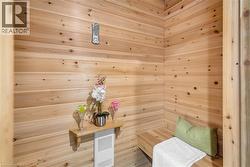
  • Sauna on the lower level. -
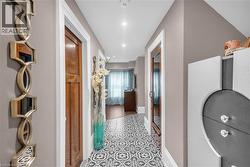
  • Hallway connecting bedroom to rec room, with utility room and full bathroom on the light-filled lower level. -
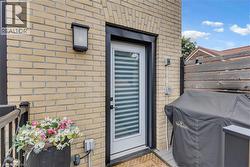
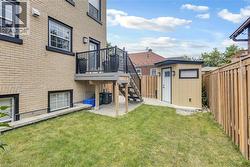
  • The beautiful brickwork that was laid to replicate the pattern of the original MacKenzie House continues on the rear of the home. -
  • Backyard waiting for your lounge chairs and umbrella to enjoy summer. -
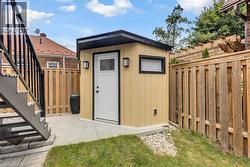
  • Shed, with electricity, tucked into the corner. -
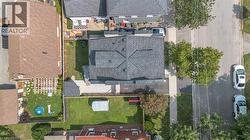
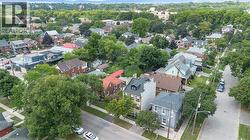
  • Bird's-eye view of the house and rear yard. -
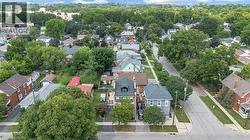
  • Aerial shot of the grand home in the mature neighbourhood. -
  • A modern home with timeless architectural style in a mature neighbourhood with mature trees -
  • A true architectural gem that not only fits in well with its century-old neighbour but enhances the neighbourhood as a whole. -