1 775 000 $

Maison À vendre à Holmedale-Lansdowne, Brantford, Ontario

1 775 000 $
  • 4

    Chambres

  • 4

    Salles de bain

  • 0.43 Acres

    Dimension du terrain

Remarques :

(id:27)

Particularités du bâtiment :

  • Style: Maison détachée
  • Type de bâtiment: Unifamiliale
  • Air climatisé: Oui
  • État du sous-sol: Aménagé
  • Foyer: Oui
  • Revêtement extérieur: Brique
  • Stationnement: Oui
  • Surface utile: 3100 sqft
  • Type de construction: Isolée
  • Type de sous-sol: Sous-sol complet
  • Type de chauffage: Air pulsé
  • Combustible de chauffage: Gaz naturel
  • Type de climatisation: Climatisation centrale
  • Électroménagers: Aspirateur central, Lave-vaisselle, Sécheuse, Congélateur, Réfrigérateur, Machine à laver, Cuisinière à gaz, Hotte, Couvre-fenêtre, Frigo à vin, Ouvre-porte de garage

Caractéristiques :

  • Type de possession: Tenure franche
  • Type de propriété: Unifamiliale
  • Accès: Accès à l'autoroute
  • Caractéristiques: Cul-de-sac, Conservation/ceinture verte, Ouvre-porte de garage automatique
  • Chambres : 3+1
  • Dimensions du terrain : 0.43 Acres
  • Irregular: Oui
  • Largeur du terrain en façade : 98 Pieds
  • Salle(s) de bains : 4
  • Salle(s) d'eau : 1
  • Services à proximité: Terrain de golf à proximité, Un hôpital, Parc, Écoles
  • Superficie habitable (approx): 3100 Pieds carrés
  • Zonage: R1A-2
  • Service d'égout: Égout municipal
  • Type de stationnement: Garage attenant
  • Nbre d'espaces de stationnement: 6

Détails des pièces :

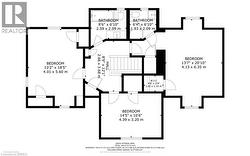
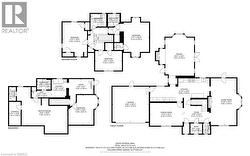
  • Autre 2e niveau 12'3'' x 13'3''
  • Chambre 2e niveau 10'6'' x 14'4''
  • Chambre 2e niveau 15'1'' x 13'1''
  • Salle de bains 2e niveau 8'4'' x 6'11''
  • Salle de bains 2e niveau 6'2'' x 4'11''
  • Chambre principale 2e niveau 21'2'' x 15'8''
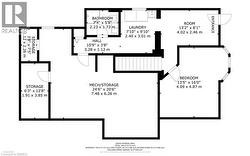
  • Salle de bains Sous-sol 4'5'' x 7'3''
  • Salle de lavage Sous-sol 7'9'' x 9'9''
  • Chambre Sous-sol 13'1'' x 15'10''
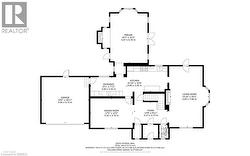
  • Pièce de détente Niveau rez-de-chaussée 21'9'' x 19'1''
  • Cuisine Niveau rez-de-chaussée 31'1'' x 10'5''
  • Salon Niveau rez-de-chaussée 25'1'' x 13'9''
  • Salle de bains Niveau rez-de-chaussée 3'5'' x 5'2''
  • Hall d'entrée Niveau rez-de-chaussée 9'1'' x 12'4''
  • Salle à dîner Niveau rez-de-chaussée 17'1'' x 12'3''

Gracieuseté de : Re/Max Twin City Realty Inc.

Le contenu des inscriptions fournies par REALTOR.ca a été autorisé par les membres de l'Association canadienne de l'immeuble.

Le contenu de cette inscription est fourni par REALTOR.ca et a été autorisé par les membres de l'Association canadienne de l'immeuble.

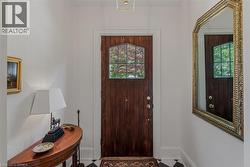
  • Entryway featuring a dark wood door with leaded glass, framed by white walls and black and white checkerboard flooring -
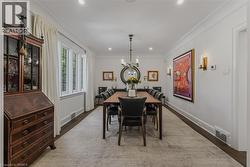
  • Elegant formal dining room featuring a wood-top table with black upholstered chairs, pendant lighting fixture, and crown molding throughout -
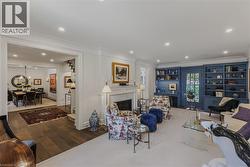
  • Elegant living room featuring a fireplace with white mantelpiece and surround, recessed ceiling lighting, and hardwood flooring -
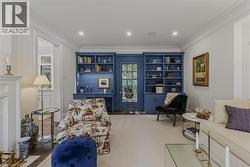
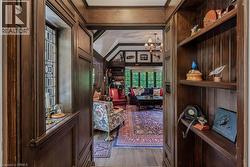
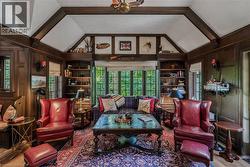
  • Sophisticated home office and library featuring custom built-in cabinetry with deep blue painted shelving, recessed lighting, and display niches -
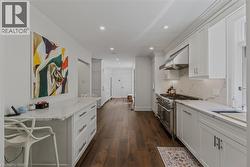
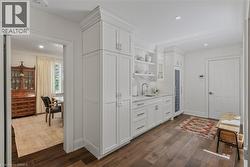
  • Galley-style kitchen featuring white cabinetry, stainless steel gas range with hood, quartz countertops, subway tile backsplash, and wood-finish flooring throughout -
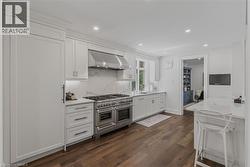
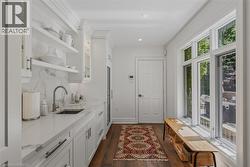
  • Sophisticated kitchen featuring white shaker-style cabinetry, stainless steel dual-oven range with professional-grade cooktop, marble subway tile backsplash, white quartz countertops, and recessed cei -
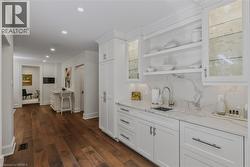
  • Elegant kitchen and butler's pantry featuring white shaker cabinetry with glass-front upper cabinets, marble subway tile backsplash, and stainless steel sink with polished chrome faucet -
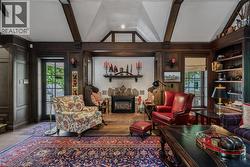
  • Sophisticated living room showcasing exposed ceiling beams, hardwood flooring, and a gas fireplace with decorative mantel -
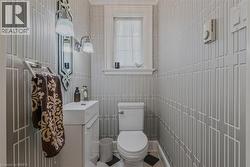
  • Compact powder room featuring white subway tile wainscoting with geometric panel detailing, a streamlined pedestal sink with chrome fixtures, and a low-profile toilet -
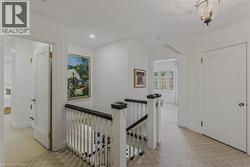
  • Bright upper-level hallway featuring white painted walls, wood-finish flooring, and a classic staircase with white balusters and black handrail -
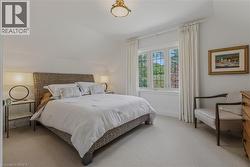
  • Serene primary bedroom showcasing a woven-texture upholstered bed frame, soft neutral bedding, and elegant brass hardware accents -
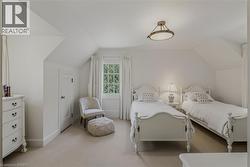
  • Bright, light-filled bedroom suite featuring dual twin beds with turned-post frames, sloped ceilings with recessed lighting, neutral carpet flooring, and a wall of windows with traditional muntins and -
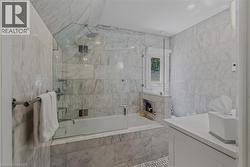
  • Spa-inspired primary bathroom featuring marble-look tile walls and flooring, a frameless glass-enclosed soaking tub with integrated shower, polished chrome fixtures, recessed lighting, and a built-in -
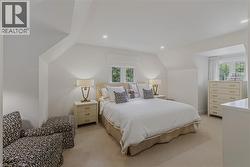
  • Bedroom featuring neutral carpeting and white wall finishes -
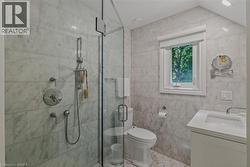
  • Spa-inspired primary bathroom showcasing marble-look tile walls, a frameless glass-enclosed shower with dual showerheads and hand-held spray, a white floating vanity with integrated sink, chrome fixtu -
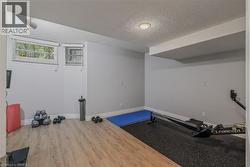
  • Lower level room featuring light gray walls, wood-finish flooring, recessed lighting, and two windows with horizontal blinds -
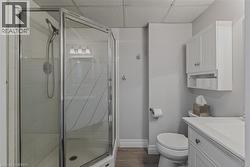
  • Modern bathroom featuring a frameless glass-enclosed shower with subway tile surround, white vanity with integrated sink and countertop, wall-mounted medicine cabinet with mirror, and ceramic tile flo -
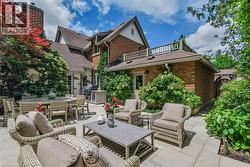
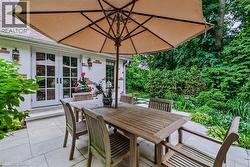
  • Sophisticated outdoor entertaining space featuring a spacious paver patio, multiple seating zones with built-in cushioned furniture, a low-profile dining table, and lush surrounding landscaping with m -
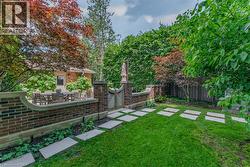
  • Professionally landscaped backyard featuring a manicured lawn, mature shade trees with rich seasonal foliage, and a custom hardscape pathway of large-format pavers -
  • Expansive paver patio with perimeter landscaping and mature trees -
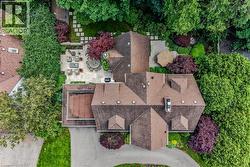
  • Elegant brick Colonial residence showcasing a multi-level architectural design with steeply pitched rooflines and dormers -
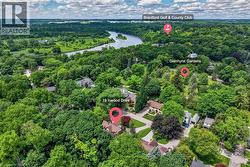
  • Aerial perspective of this brick residence showcasing mature landscaping, expansive grounds, and proximity to the Broadstone Golf & Country Club and Glenhyrst Gardens -
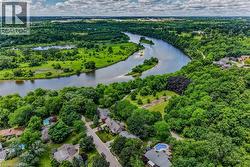
  • Scenic riverfront estate nestled within lush, mature landscaping and verdant grounds -
  • Floor plan -
  • Floor plan -
  • Floor plan -
  • Floor plan -