1 875 000 $

Investissement À vendre à Echo Place, Brantford, Ontario

1 875 000 $

Remarques :

(id:27)

Particularités du bâtiment :

  • Style: Multiplex
  • Type de bâtiment: Duplex
  • Air climatisé: Oui
  • État du sous-sol: Aménagé
  • Revêtement extérieur: Brique
  • Stationnement: Oui
  • Surface utile: 3540 sqft
  • Type de sous-sol: Sous-sol complet
  • Type de chauffage: Air pulsé
  • Combustible de chauffage: Gaz naturel
  • Type de climatisation: Climatisation centrale

Caractéristiques :

  • Type de possession: Tenure franche
  • Type de propriété: Multifamilial
  • Accès: Accès à l'autoroute
  • Caractéristiques: Pompe de vidange
  • Chambres : 10
  • Largeur du terrain en façade : 121 Pieds
  • Profondeur du terrain : 33 Pieds
  • Salle(s) de bains : 8
  • Superficie habitable (approx): 3540 Pieds carrés
  • Zonage: RC-1
  • Service d'égout: Égout municipal
  • Type de stationnement: Garage attenant
  • Nbre d'espaces de stationnement: 4
Gracieuseté de : Century 21 Heritage House LTD

Le contenu des inscriptions fournies par REALTOR.ca a été autorisé par les membres de l'Association canadienne de l'immeuble.
Le contenu de cette inscription est fourni par REALTOR.ca et a été autorisé par les membres de l'Association canadienne de l'immeuble.

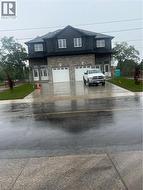
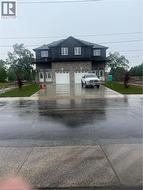
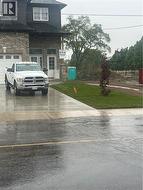
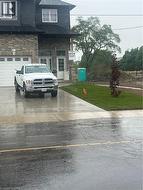
  • Contemporary multi-unit dwelling featuring dark siding and stone veneer -
  • Contemporary multi-unit dwelling with a dark siding upper level and stone facade lower level -
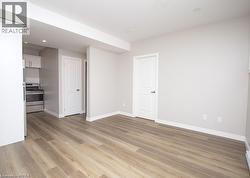
  • Open-concept room featuring wood-finish flooring, light grey wall paint, and white trim -
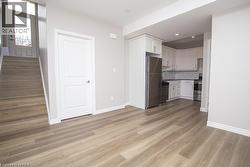
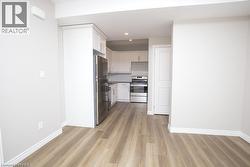
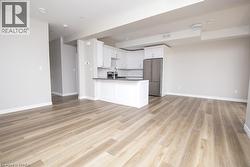
  • Open-concept living space with wood-finish flooring extending into the kitchen -
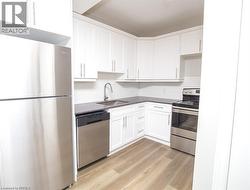
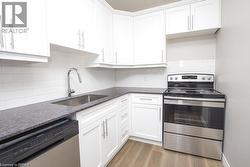
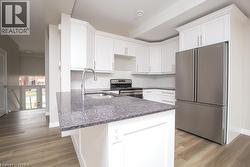
  • Kitchen featuring white shaker cabinetry, stainless steel appliances, dark countertops, white subway tile backsplash, and wood-finish flooring -
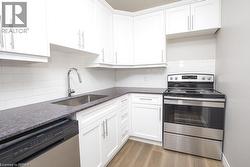
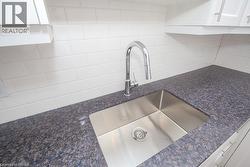
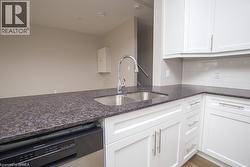
  • Modern kitchen featuring white cabinetry, dark countertops, a stainless steel sink with a gooseneck faucet, a white subway tile backsplash, and wood-finish flooring -
  • Modern kitchen featuring white cabinetry, dark countertops, a stainless steel sink with a gooseneck faucet, a white subway tile backsplash, and wood-finish flooring -
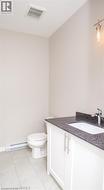
  • Bathroom featuring a white vanity with dark countertop, undermount sink, and chrome faucet -
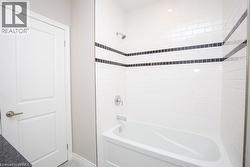
  • White subway tile shower surround with two black mosaic tile accent bands -
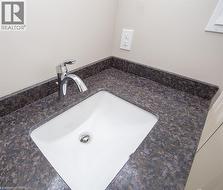
  • Integrated white sink with a chrome faucet set into a speckled countertop -
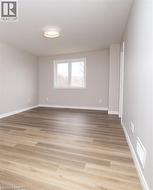
  • Versatile room featuring wood-finish flooring, light grey walls, and white trim -
  • Neutral tone walls complemented by wood-finish flooring -
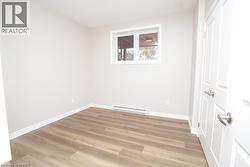
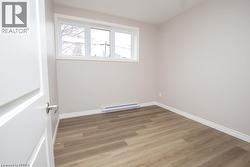
  • Room featuring wood-finish flooring, light grey wall paint, white baseboards, and a window -
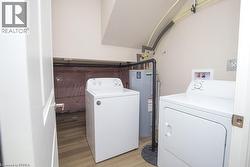
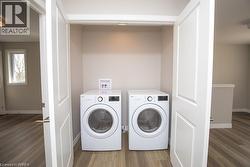
  • Dedicated laundry area featuring a washer and dryer, water heater, and wood-finish flooring -
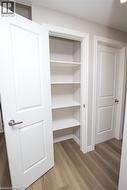
  • Built-in shelving unit with multiple shelves -
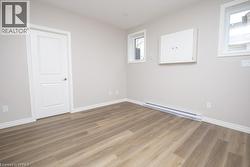
  • Room featuring wood-finish flooring, light grey painted walls, and white baseboards -
  • Kitchen featuring a stainless steel undermount sink with a high-arch chrome faucet, speckled dark countertop, and a white subway tile backsplash -
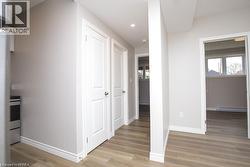
  • Interior entryway featuring a wood-finish flooring, recessed lighting, white doors with panel detailing, and a neutral wall color -
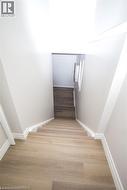
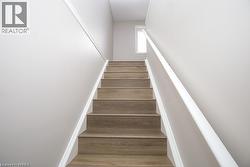
  • Staircase featuring wood-finish treads and white risers with painted walls -
  • Staircase featuring wood-finish flooring, white risers, and white baseboards -
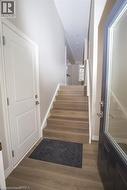
  • Entryway featuring wood-finish flooring extending to the staircase, a white paneled door, and a dark-framed entry door with frosted glass -
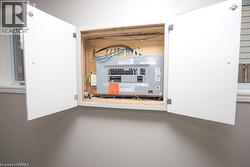
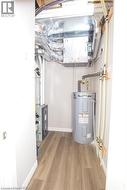
  • Utility closet featuring a water heater, furnace unit, and extensive ductwork, all situated on wood-finish flooring -
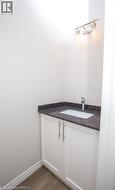
  • Bathroom vanity featuring a dark stone countertop, white cabinetry with brushed nickel hardware, an undermount sink, and a chrome faucet -
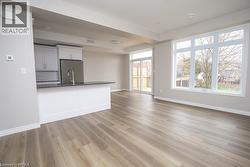
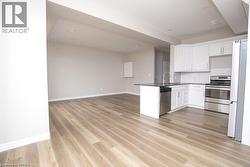
  • Open-concept kitchen and living area featuring wood-finish flooring, white cabinetry, dark countertops, and stainless steel appliances -
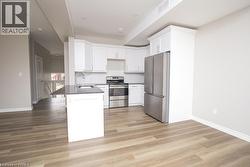
  • Kitchen featuring white cabinetry, stainless steel appliances, a dark countertop, and an island with an undermount sink -
  • Modern kitchen featuring white shaker cabinetry, stainless steel appliances, a dark speckled countertop island with an undermount sink, and wood-finish flooring -
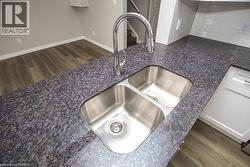
  • Kitchen featuring dark speckled countertops, a double basin stainless steel sink with a high-arc faucet, and white shaker-style cabinetry with brushed nickel hardware -
  • Dual basin stainless steel sink with a high-arch chrome faucet -
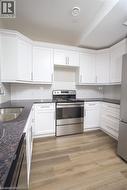
  • Kitchen featuring white shaker-style cabinetry, dark speckled countertops, stainless steel appliances, a white subway tile backsplash, and wood-finish flooring -
  • Staircase featuring wood-finish treads, white risers, and a white handrail -
  • Open interior hallway with light wood-finish flooring -
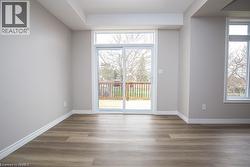
  • Bright interior space featuring light-toned walls and wood-finish flooring -
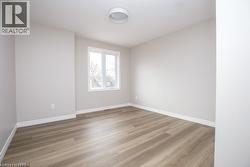
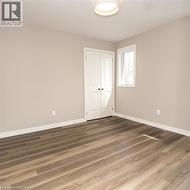
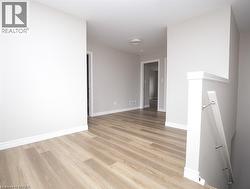
  • Spacious room featuring wood-finish flooring, light grey painted walls, white baseboards, and a contemporary ceiling light fixture -
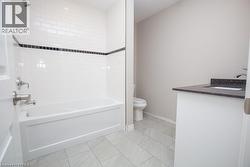
  • Bathroom featuring a white subway tile surround with a black accent border, a built-in bathtub with chrome fixtures, a modern vanity with a dark countertop, and light-toned floor tiling -
  • Bathtub and shower combination featuring white subway tile surround with a dark accent band, chrome fixtures, and recessed lighting -
  • Room featuring light wood-finish flooring, light gray wall paint, and white trim -
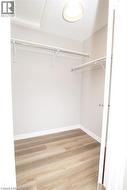
  • Walk-in closet featuring light wood-finish flooring, white baseboards, and a neutral wall color -
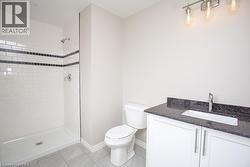
  • Bathroom featuring a walk-in shower with subway tile and decorative accent bands, a single vanity with a dark stone countertop, an integrated rectangular sink, and a modern three-light fixture -
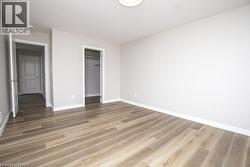
  • Spacious room featuring wood-finish flooring, light gray wall paint, and white baseboards -
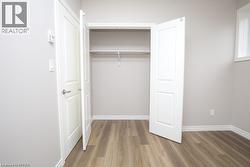
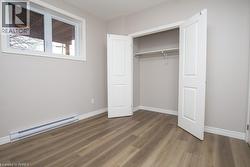
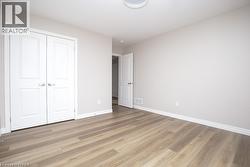
  • Neutral wall tones, wood-finish flooring, white trim, a double bifold door, and a single window with natural light -
  • Dedicated laundry closet with full-sized appliances and bi-fold panel doors -