549 900 $

Maison À vendre à Lynden Hills, Brantford, Ontario

549 900 $
  • 4

    Chambres
  • 2

    Salles de bain
  • 0.08 Acres
    Dimension du terrain

Remarques :

(id:27)

Particularités du bâtiment :

  • Style: Maison jumelée
  • Type de bâtiment: Unifamiliale
  • Air climatisé: Oui
  • État du sous-sol: Aménagé
  • Fondation: Béton coulé
  • Revêtement extérieur: Aluminium, Brique
  • Stationnement: Oui
  • Surface utile: 1730 sqft
  • Type d'architecture: Maison de plain-pied
  • Type de construction: Jumelée
  • Type de sous-sol: Sous-sol complet
  • Type de chauffage: Air pulsé
  • Combustible de chauffage: Gaz naturel
  • Type de climatisation: Climatisation centrale
  • Électroménagers: Lave-vaisselle, Réfrigérateur, Cuisinière, Four à micro-ondes encastré

Caractéristiques :

  • Type de possession: Tenure franche
  • Type de propriété: Unifamiliale
  • Accès: Accès à l'autoroute
  • Caractéristiques: Voie d'accès pavée
  • Caractéristiques de la communauté: Secteur paisible, Autobus scolaire
  • Chambres : 3+1
  • Clôture: Clôture
  • Dimensions du terrain : 0.08 Acres
  • Irregular: Oui
  • Largeur du terrain en façade : 29 Pieds
  • Profondeur du terrain : 120 Pieds
  • Salle(s) de bains : 2
  • Services à proximité: Parc, Terrain de jeu, Transport en commun, Écoles, Centres commerciaux
  • Superficie habitable (approx): 1730 Pieds carrés
  • Type de structure: Porche
  • Zonage: R1B,R2
  • Service d'égout: Égout municipal
  • Nbre d'espaces de stationnement: 2

Détails des pièces :

  • Salle de bains Niveau inférieur Measurements not available
  • Autre Niveau inférieur 9'10'' x 9'3''
  • Chambre Niveau inférieur 13'1'' x 8'1''
  • Pièce de détente Niveau inférieur 9'1'' x 8'1''
  • Salle de divertissement Niveau inférieur 18'1'' x 12'9''
  • Salle de bains Niveau rez-de-chaussée Measurements not available
  • Chambre Niveau rez-de-chaussée 10'6'' x 8'1''
  • Chambre Niveau rez-de-chaussée 11'5'' x 8'1''
  • Chambre principale Niveau rez-de-chaussée 12'5'' x 11'3''
  • Cuisine Niveau rez-de-chaussée 19'5'' x 9'0''
  • Salon Niveau rez-de-chaussée 24'0'' x 11'1''

Gracieuseté de : Century 21 Heritage House LTD

Le contenu des inscriptions fournies par REALTOR.ca a été autorisé par les membres de l'Association canadienne de l'immeuble.

Le contenu de cette inscription est fourni par REALTOR.ca et a été autorisé par les membres de l'Association canadienne de l'immeuble.

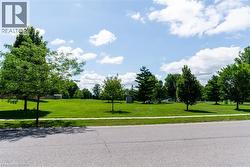
  • Across from Splash Pad Bridal Park for kids to have fun! -
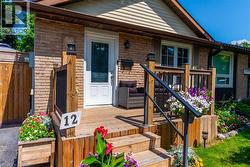
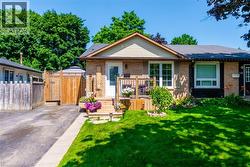
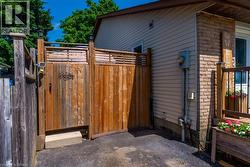
  • Brick facade with light-colored siding accents -
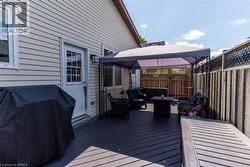
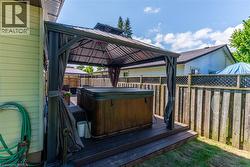
  • Dark wood-finish deck featuring a covered gazebo area -
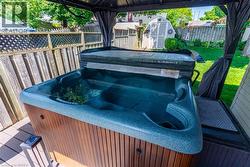
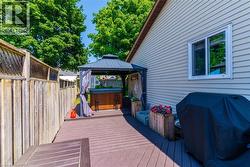
  • Spacious outdoor deck featuring a hot tub under a gazebo, privacy fencing, and a siding exterior -
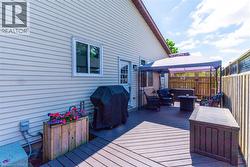
  • Expansive rear deck featuring a large dark gray gazebo, additional smaller gazebo, and a built-in hot tub -
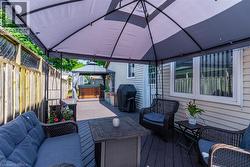
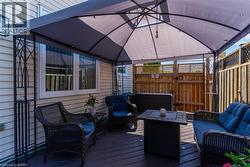
  • Covered outdoor deck area featuring a dark-toned privacy fence and hot tub -
  • Expansive outdoor deck area featuring composite decking, privacy fencing, and a covered patio structure -
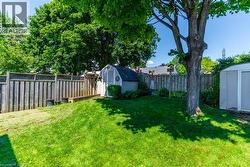
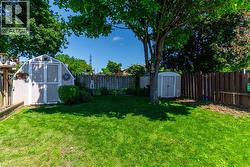
  • Expansive backyard featuring a manicured lawn, mature trees, a wooden privacy fence, and two storage sheds -
  • Expansive green lawn with established trees -
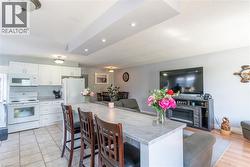
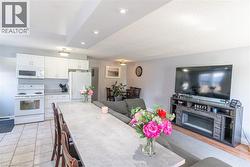
  • Kitchen featuring white cabinetry, a double basin stainless steel sink, tiled flooring, and a breakfast bar peninsula with seating -
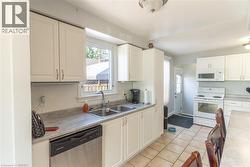
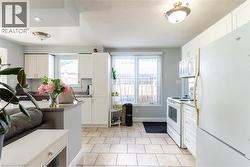
  • Kitchen featuring white cabinetry, light-toned countertops, a stainless steel dishwasher, a window over a dual basin sink, and tile flooring -
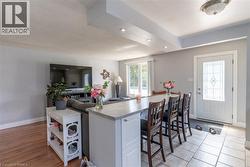
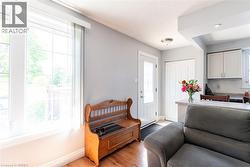
  • Open-concept living space featuring a breakfast bar with seating, recessed lighting, and a white entry door with decorative glass inserts -
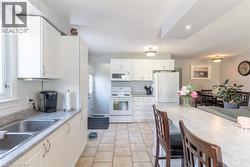
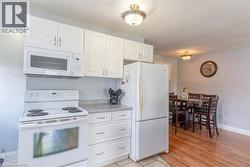
  • Kitchen with white cabinetry, integrated microwave, and white electric range -
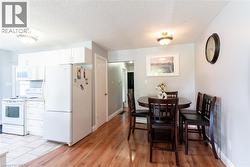
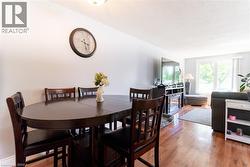
  • Kitchen and dining area featuring white cabinetry, white appliances, wood-finish flooring, and a ceiling-mounted light fixture -
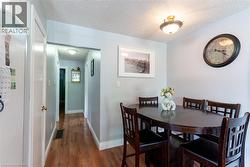
  • Wood-finish flooring extends from the dining area into a recessed hallway -
  • Kitchen featuring white cabinetry, a built-in microwave, an electric range, and a gray countertop -
  • Kitchen and living area featuring white cabinetry, light-toned countertops, recessed lighting, and tile flooring -
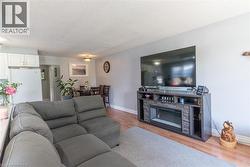
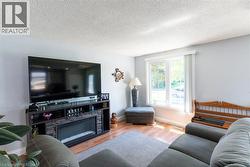
  • Open-concept living area featuring wood-finish flooring and light-toned walls -
  • Open-concept living area with wood-finish flooring -
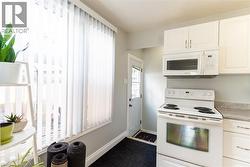
  • Bright kitchen featuring light-toned tile flooring, white cabinetry, and white appliances -
  • Living space featuring wood-finish flooring, light grey walls, and a large window -
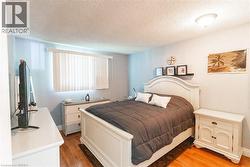
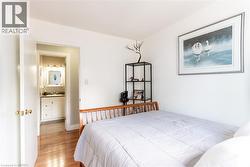
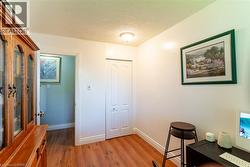
  • Bedroom with wood-finish flooring, a window featuring vertical blinds, and a flush-mount ceiling light fixture -
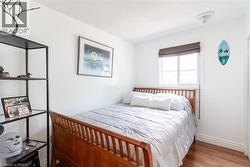
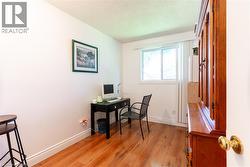
  • Room featuring wood-finish flooring, a bright window with a brown fabric shade, and white walls -
  • Room featuring wood-finish flooring and light-toned walls -
  • Light-filled room featuring wood-finish flooring, white walls, and a window with vertical blinds -
  • Bathroom featuring a vanity with a white basin and a surface-mount faucet, an integrated mirror with overhead lighting, and a white storage cabinet with barn door accents -
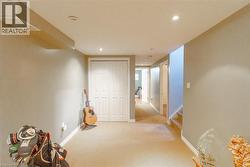
  • Hallway featuring carpet flooring, recessed lighting, and white baseboards -
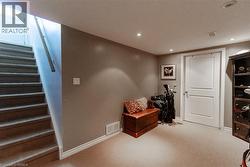
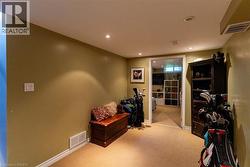
  • Carpeted room featuring recessed lighting and a neutral color palette -
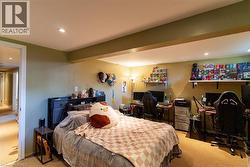
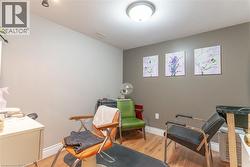
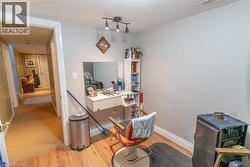
  • Room with light wood-finish flooring, two-tone walls, recessed lighting, and a semi-flush mount ceiling light -
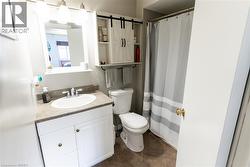
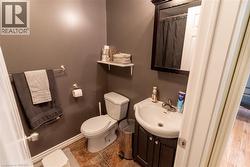
  • Compact bathroom featuring a white toilet, wall-mounted shelving, a dark wood-finish vanity with an integrated sink, a framed mirror, and warm-toned tile flooring -
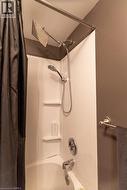
  • Bathtub and shower combination featuring a rain shower head, handheld shower, and built-in shelving -
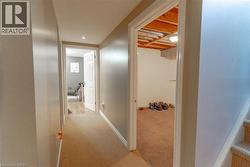
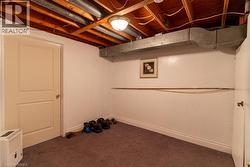
  • Carpeted room with white walls, exposed ceiling joists, and a flush-mount ceiling light fixture -