1 399 000 $

Maison À vendre à Brantford, Ontario

1 399 000 $
  • 4

    Chambres
  • 3

    Salles de bain
  • 2.15 Acres
    Dimension du terrain

Remarques :

(id:27)

Particularités du bâtiment :

  • Style: Maison détachée
  • Type de bâtiment: Unifamiliale
  • Accessoires/équipement inclus: Ventilateurs de plafond
  • Air climatisé: Oui
  • Alimentation du foyer: Bois
  • État du sous-sol: Aménagé
  • Fondation: Béton coulé
  • Foyer: Oui
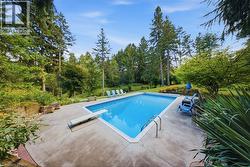
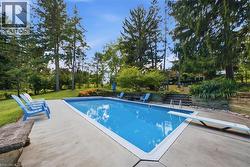
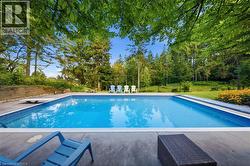
  • Piscine: Oui
  • Revêtement extérieur: Aluminium
  • Stationnement: Oui
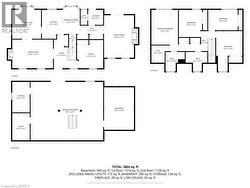
  • Surface utile: 3604 sqft
  • Type d'architecture: Cape Cod
  • Type de construction: Isolée
  • Type de foyer: Autre - voir les remarques
  • Type de sous-sol: Sous-sol complet
  • Type de chauffage: Air pulsé
  • Combustible de chauffage: Gaz naturel
  • Type de climatisation: Climatisation centrale

Caractéristiques :

  • Type de possession: Tenure franche
  • Type de propriété: Unifamiliale
  • Accès: Accès à l'autoroute
  • Bâti en: 1975
  • Caractéristiques: Conservation/ceinture verte, Voie d'accès pavée, Résidentiel campagne, Ouvre-porte de garage automatique
  • Caractéristiques de la communauté: Secteur paisible, Autobus scolaire
  • Caractéristiques du paysagement: Terrain paysager
  • Chambres : 4
  • Dimensions du terrain : 2.15 Acres
  • Irregular: Oui
  • Largeur du terrain en façade : 220 Pieds
  • Salle(s) de bains : 3
  • Salle(s) d'eau : 1
  • Services à proximité: Parc, Écoles, Centres commerciaux
  • Superficie habitable (approx): 3604 Pieds carrés
  • Type de piscine: Piscine creusée
  • Zonage: ER
  • Service d'égout: Fosse septique
  • Type de stationnement: Garage attenant
  • Nbre d'espaces de stationnement: 10

Détails des pièces :

  • Chambre 2e niveau 18'7'' x 12'2''
  • Chambre 2e niveau 13'9'' x 9'6''
  • Chambre 2e niveau 12'7'' x 10'9''
  • Salle de bains 2e niveau 10'1'' x 8'11''
  • Salle de bains 2e niveau 8'11'' x 8'11''
  • Chambre principale 2e niveau 19'1'' x 12'4''
  • Pièce utilitaire Sous-sol 12'6'' x 8'2''
  • Rangement Sous-sol 14'1'' x 8'2''
  • Salle de divertissement Sous-sol 33'7'' x 27'0''
  • Bureau Niveau rez-de-chaussée 13'1'' x 12'2''
  • Salle familiale Niveau rez-de-chaussée 19'7'' x 13'10''
  • Salle de lavage Niveau rez-de-chaussée 7'0'' x 6'11''
  • Salle de bains Niveau rez-de-chaussée 6'11'' x 3'2''
  • Salle à déjeuner Niveau rez-de-chaussée 12'7'' x 8'0''
  • Cuisine Niveau rez-de-chaussée 13'5'' x 9'7''
  • Salle à dîner Niveau rez-de-chaussée 14'9'' x 13'4''
  • Hall d'entrée Niveau rez-de-chaussée 15'5'' x 11'3''
  • Salon Niveau rez-de-chaussée 18'10'' x 13'3''

Gracieuseté de : Re/Max Twin City Realty Inc

Le contenu des inscriptions fournies par REALTOR.ca a été autorisé par les membres de l'Association canadienne de l'immeuble.

Le contenu de cette inscription est fourni par REALTOR.ca et a été autorisé par les membres de l'Association canadienne de l'immeuble.

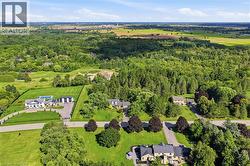
  • Expansive property featuring a large residence, detached garage structure, in-ground swimming pool, and extensive landscaping -
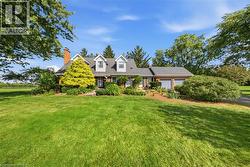
  • Traditional-style home featuring a brick exterior and a two-car attached garage -
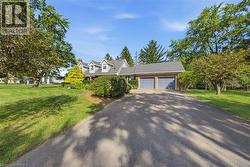
  • Asphalt driveway leading to a residence with a shingled roof, brick accents, and a two-car garage -
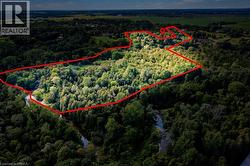
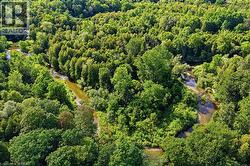
  • Expansive wooded acreage featuring diverse tree coverage and a natural waterway -
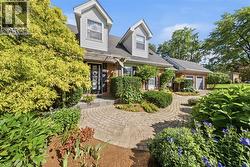
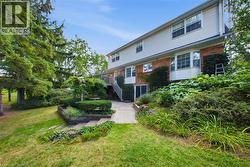
  • Dormer windows, brick and siding exterior, two-car garage, paver walkway, and mature landscaping -
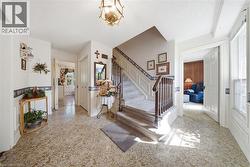
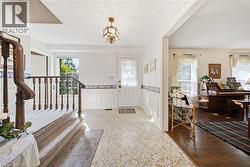
  • Foyer featuring a decorative overhead light fixture, white wainscoting, and patterned tile flooring -
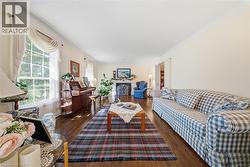
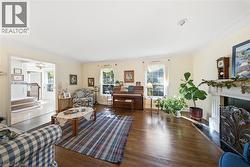
  • Hardwood flooring, white painted walls, large window with mullions, crown molding, and a fireplace with a mantel -
  • Hardwood flooring, white crown molding, a built-in fireplace with a decorative screen, two large windows, and a multi-level entry foyer with a staircase -
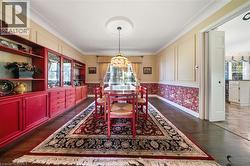
  • Formal dining area featuring hardwood flooring, built-in display cabinetry, crown molding, and a decorative ceiling medallion with a chandelier -
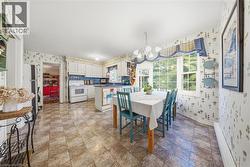
  • Kitchen featuring white cabinetry, a tiled backsplash, and a center island -
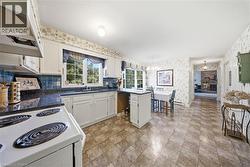
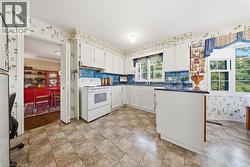
  • Kitchen with white cabinetry, dark countertops, a blue tiled backsplash, and patterned flooring -
  • Kitchen featuring white cabinetry, tile backsplash, laminate flooring, and an integrated kitchen island with a countertop -
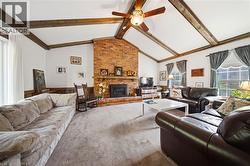
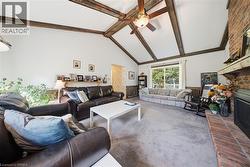
  • Vaulted ceiling with exposed wood beams, brick fireplace with hearth, and wall-mounted ceiling fan -
  • Vaulted ceiling with exposed wood beams, brick fireplace with wood mantel, ceiling fan with light fixture, sliding glass door, and wall-mounted shelving -
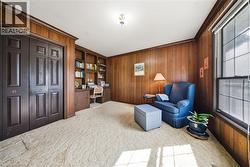
  • Wood-paneled walls with built-in shelving, desk, and storage cabinetry -
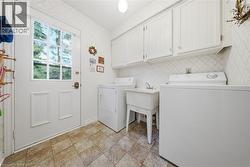
  • Laundry area featuring white cabinetry, a built-in utility sink, and tile flooring -
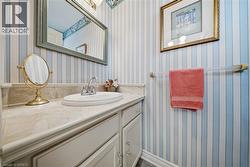
  • Vanity with an integrated oval sink, polished chrome faucet, and a stone-finish countertop -
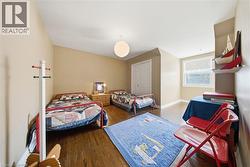
  • Hardwood flooring, painted walls, ceiling-mounted light fixture, window with white trim, and a built-in closet with bifold doors -
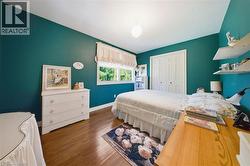
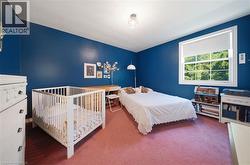
  • Richly colored walls complement wood-finish flooring -
  • Single overhead light fixture -
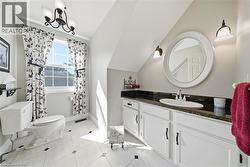
  • White tile flooring with dark accent squares, a white vanity with panel-front cabinetry, a dark countertop, a circular wall mirror, and a white toilet -
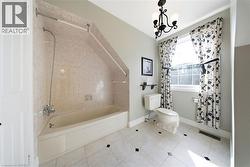
  • Full bathroom featuring a tub/shower combination with wall-mounted fixtures, a single-pane window, and a chandelier-style light fixture -
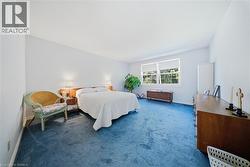
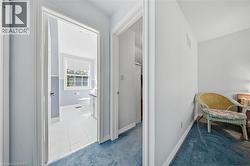
  • Spacious room with sloped ceiling, blue carpeted flooring, and a large window with white trim -
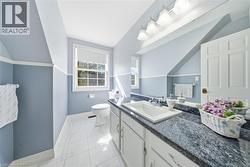
  • Spacious vanity with an integrated rectangular sink, dark patterned countertop, and undermount cabinetry -
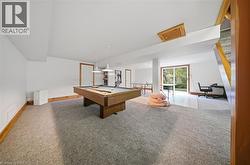
  • Spacious finished lower level with carpeted flooring, wood-framed window, and exposed wood beam accents -
  • Expansive lower level with light-colored carpeting and wood-finish flooring -
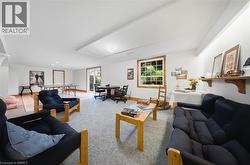
  • Expansive finished lower level featuring carpeted flooring, wood trim, white panel doors, and sliding glass doors to the exterior -
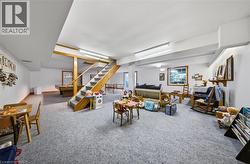
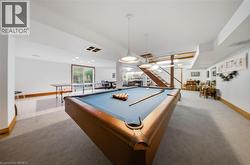
  • Spacious lower level featuring a pool table, staircase with wood railing, recessed lighting, and a sliding glass door -
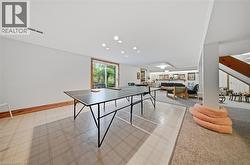
  • Recessed lighting, wood-finish trim, sliding glass door, mixed flooring surfaces, and a built-in staircase -
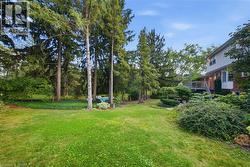
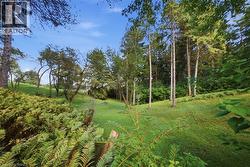
  • Expansive lawn surrounded by mature evergreen trees and established landscaping -
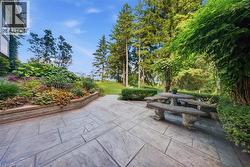
  • Stamped concrete patio with integrated stone seating -
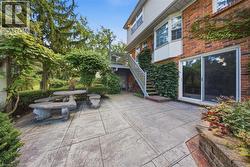
  • Expansive stamped concrete patio with direct outdoor access via a sliding glass door -
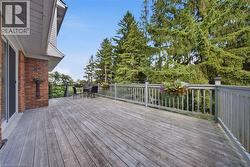
  • Expansive outdoor deck with gray wood-finish flooring, a coordinating gray railing system, and a brick exterior wall -
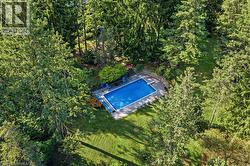
  • Rectangular swimming pool with a diving board, surrounded by a concrete patio and mature trees -
  • In-ground swimming pool with a diving board, surrounding concrete patio, natural stone bench, and mature trees -
  • Expansive outdoor swimming pool with a concrete surround, surrounded by mature trees and natural landscaping -
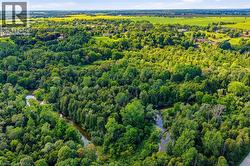
  • Expansive natural landscape featuring lush greenery and a winding natural waterway -
  • Expansive natural landscape featuring lush green foliage -
  • Lush green foliage with a meandering natural waterway -
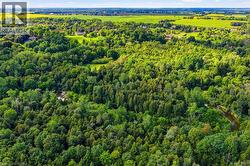
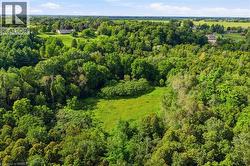
  • Expansive wooded property featuring a substantial clearing -
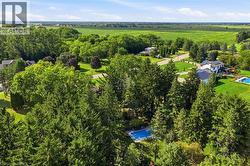
  • Expansive property with mature trees, a private swimming pool, and manicured lawns -
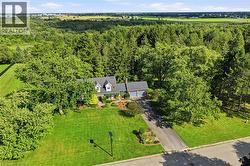
  • Traditional-style residence with a dark shingle roof, light-colored siding, and multiple dormer windows -