950 000 $

Maison À vendre à Bradford West Gwillimbury, Ontario

950 000 $
  • 3

    Chambres

  • 4

    Salles de bain

  • 4

    Espaces de stationnement

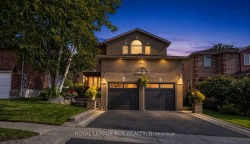
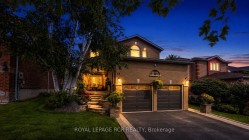
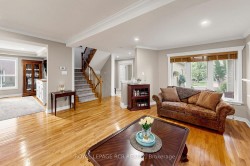
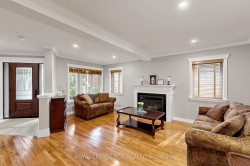
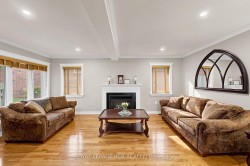
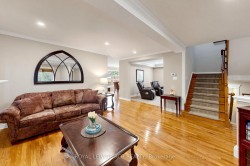
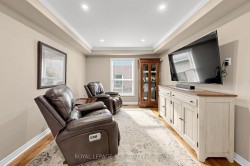
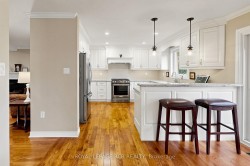
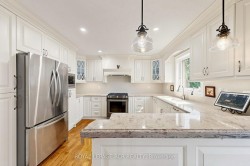
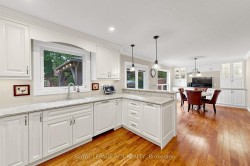
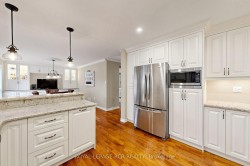
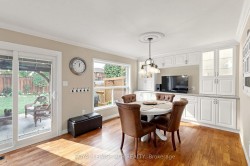
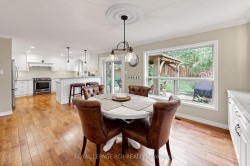
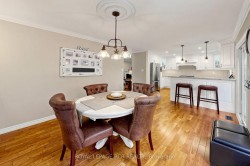
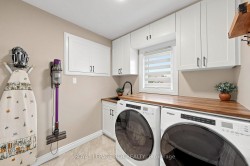
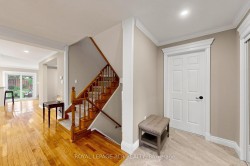
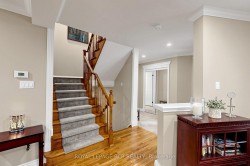
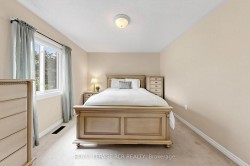
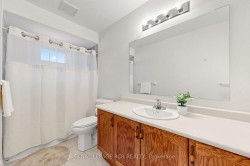
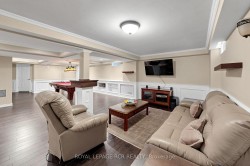
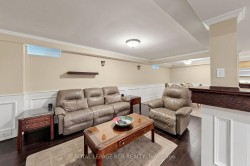
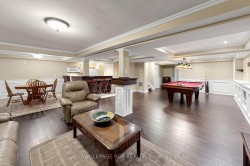
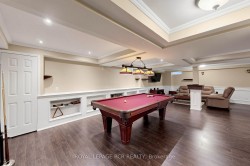
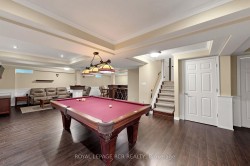
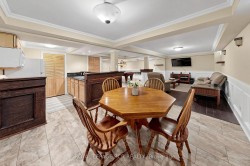
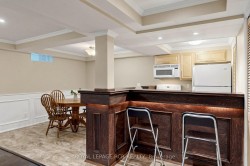
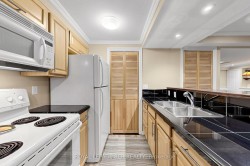
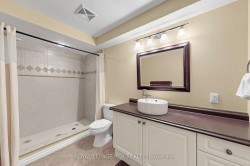
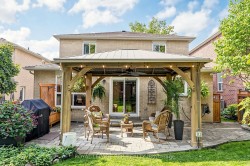
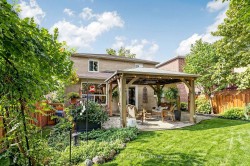
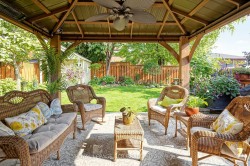
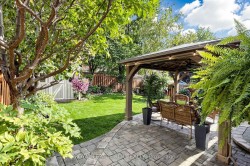
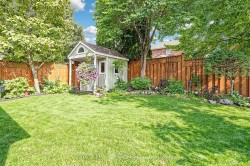
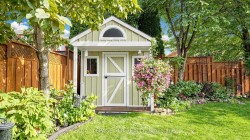
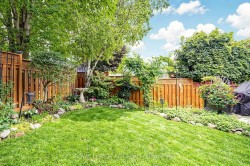
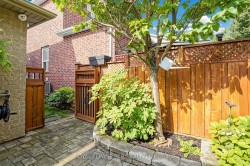
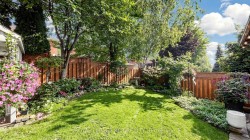
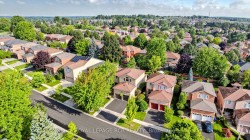
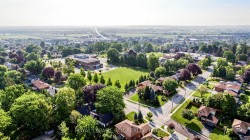
Welcome to 28 Roughley Street, a beautifully maintained, move-in-ready home situated on an approximately 42 x 111 ft lot in an established, family-friendly Bradford neighbourhood. Offering three spacious bedrooms and four bathrooms, this inviting residence combines warmth, comfort and versatility with a thoughtfully designed layout that is ideal for everyday living and entertaining. The updated kitchen serves as a welcoming heart of the home, while a second kitchen provides added flexibility for extended family or additional living needs. Exceptional pride of ownership is evident throughout, with numerous improvements providing comfort and peace of mind, including an updated roof, furnace, air conditioning, windows, exterior doors and garage doors. Outside, the gorgeous backyard creates a relaxing retreat complete with a gazebo, offering the perfect setting for summer dining, entertaining guests or simply unwinding at the end of the day. Conveniently located close to local public and Catholic schools, Bradford Lions Park, Luxury Park, Taylor Park, shopping and everyday amenities, this lovingly cared-for property offers an outstanding opportunity to settle into a welcoming community and enjoy a home that is truly ready to move in and make your own.

Caractéristiques :

  • Taxes annuelles totales: 5 230 $
  • Âge approximatif: 16-30
  • Basement: Fini
  • Caractéristiques de la piscine: Aucun
  • Caractéristiques de la propriété: Parc, Transport en commun, Centre de loisirs/Centre communautaire, École
  • Caractéristiques du stationnement: Privé
  • Caractéristiques extérieures: Terrasse
  • Caractéristiques intérieures: Pompe à eaux usées
  • Chambres : 3
  • Détails de la fondation: Béton
  • Égouts: Égout
  • Largeur du terrain en façade : 42.49 Pieds
  • Matériaux de construction: Brique
  • Profondeur du terrain : 111.74 Pieds
  • Refroidissement: Climatiseur central
  • Salle(s) de bains : 4
  • Style architectural: 2 étages
  • Superficie habitable (approx): 1500-2000 Pieds carrés
  • Toiture: Bardeaux d'asphalte
  • Type de garage: Incorporé
  • Type de chauffage: Air pulsé
  • Source de chauffage: Gaz
  • Eau: Municipal
  • Nbre d'espaces de stationnement: 4

Détails des pièces :

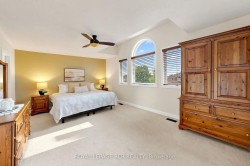
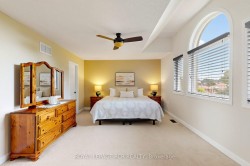
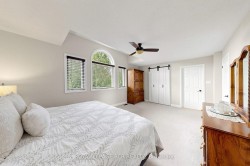
  • Chambre principale Autre étage 5.73 m x 3.87 m
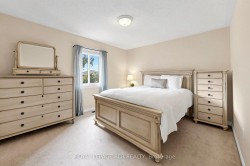
  • Chambre Autre étage 3.89 m x 3.35 m
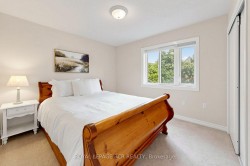
  • Chambre Autre étage 3.26 m x 3.1 m
  • Cuisine Rez-de-chaussé 3.86 m x 3.24 m
  • Salon Rez-de-chaussé 5.58 m x 4.67 m
  • Salle à dîner Rez-de-chaussé 5.35 m x 3.38 m
  • Autre Rez-de-chaussé 3.92 m x 3.28 m
  • Cuisine Sous-sol 5.24 m x 3.34 m
  • Chambre de famille Sous-sol 5.04 m x 3.83 m
  • Jeux Sous-sol 5.47 m x 5.04 m

Gracieuseté de : Royal LePage RCR Realty

Données fournies par : Toronto Real Estate Board 1400 Don Mills Chemin, Toronto, Ontario M3B 3N1
Nous croyons que tous les renseignements affichés sont exacts, mais nous ne le garantissons pas; les renseignements devraient être vérifiés de façon indépendante. Aucune garantie ou représentation de quelque nature que ce soit n’ est offerte. Droits © 2021 Tous les droits sont réservés.