688 800 $

Maison À vendre à Village, Ajax, Ontario

688 800 $
  • 4

    Chambres

  • 2

    Salles de bain

  • 6

    Espaces de stationnement

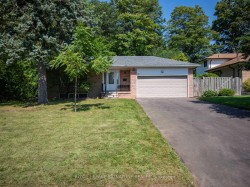
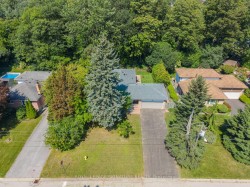
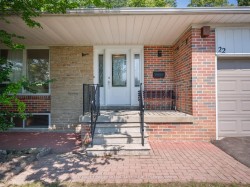
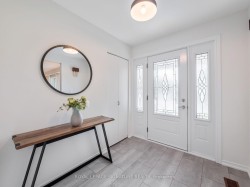
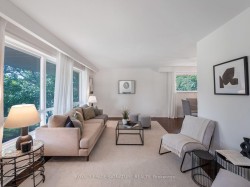
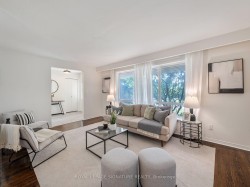
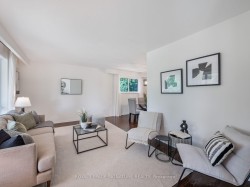
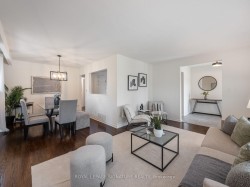
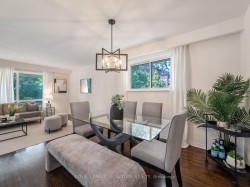
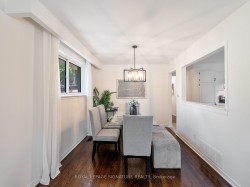
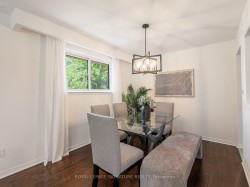
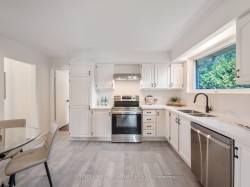
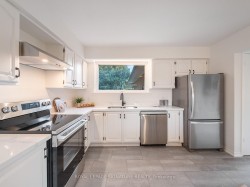
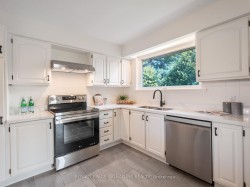
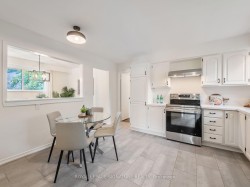
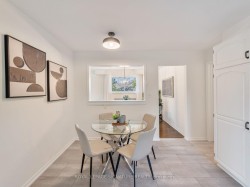
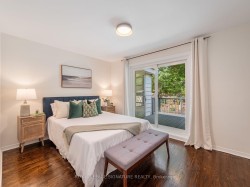
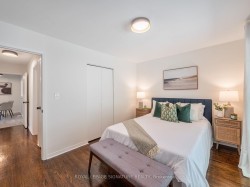
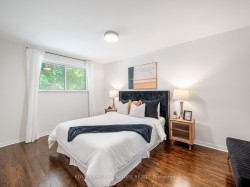
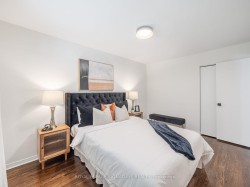
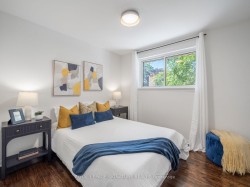
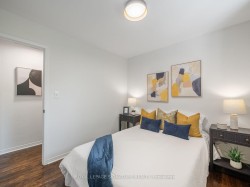
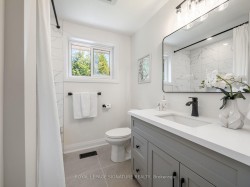
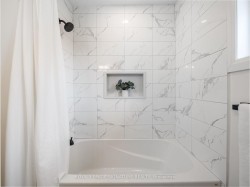
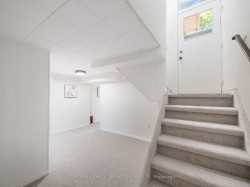
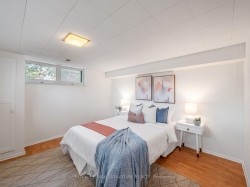
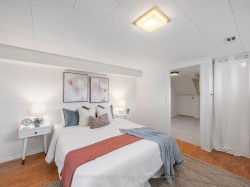
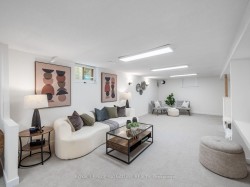
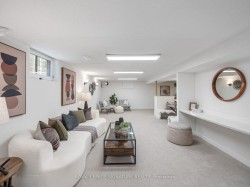
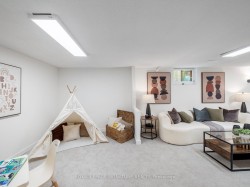
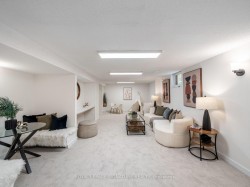
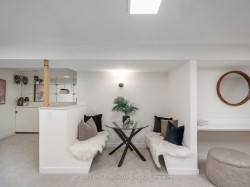
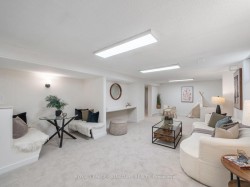
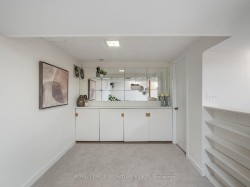
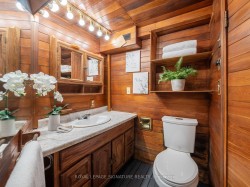
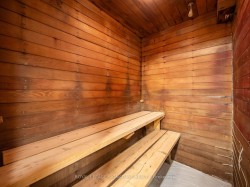
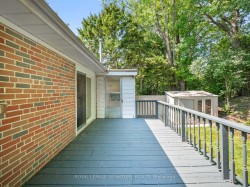
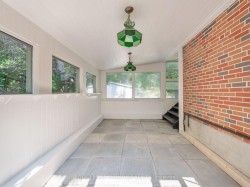
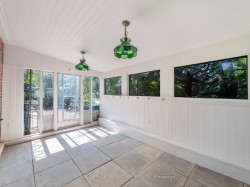
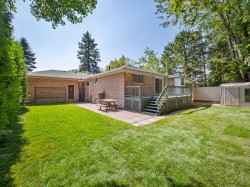
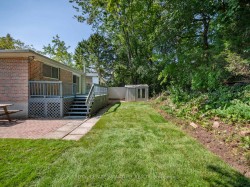
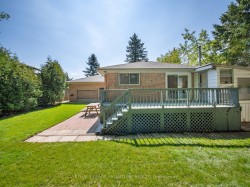
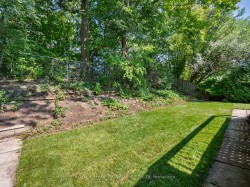
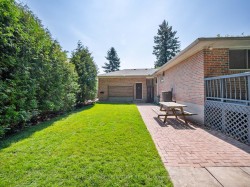
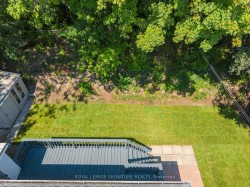
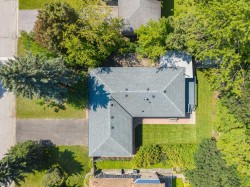
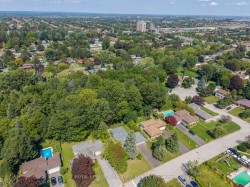
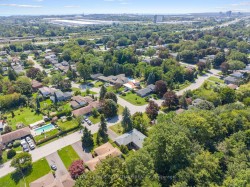
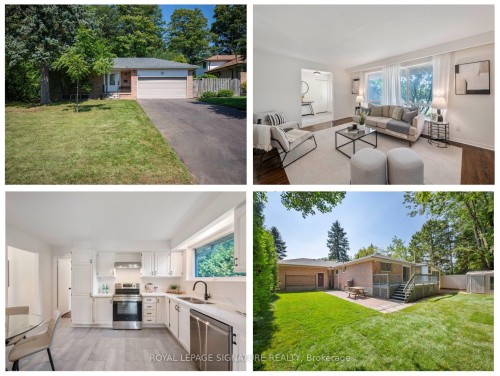
Welcome to 22 Carwin Crescent, a move-in ready 3+1 bedroom bungalow on an impressive 73 ft wide ravine lot in the highly sought-after Pickering Village community of Central West Ajax. Lovingly owned by the same family since it was built 55 years ago, this home is ready for its next chapter. A spacious foyer with coat closet and luxury vinyl tile leads to the updated eat-in kitchen with quartz counters and new stainless steel appliances. Newly refinished hardwood flows throughout the main floor, including the bright combined living and dining room. At the back of the home are 3 generous bedrooms and a newly renovated 4 piece bathroom, with sliding door access from one bedroom to the deck and private backyard with brand new sod. An enclosed garden room off the deck is ideal for hobbies or extra storage. A separate side entrance leads to the finished basement with a 4th bedroom, spacious recreation room with brand new broadloom, laundry/utility room and a second full bathroom with shower and sauna. Enjoy a 2 car garage and newly paved private driveway with parking for 4 cars. Recent updates include the roof, electrical panel and air conditioner, plus an owned tankless hot water heater. Set in a mature neighbourhood, residents of Carwin Crescent enjoy nearby Duffins Creek Ravine, parks and excellent school options, including Lincoln Avenue Public School and top-rated St. Francis de Sales Catholic School and Pickering High School close by. Everyday conveniences are just minutes away, including Costco, Sobeys, Winners, HomeSense, Best Buy, Shoppers Drug Mart and a great selection of local restaurants and shops. Quick access to Kingston Road, Highway 401 and Ajax GO makes commuting easy. A wonderful combination of space, nature, community and convenience.

Caractéristiques :

  • Taxes annuelles totales: 6 746 $
  • Basement: Fini, Entrée séparée
  • Caractéristiques de la piscine: Aucun
  • Caractéristiques du stationnement: Privé
  • Caractéristiques intérieures: Chambre principale au rez-de-chaussée, Sauna, Chauffe-eau sur demande
  • Chambres : 3+1
  • Détails de la fondation: Béton coulé
  • Égouts: Égout
  • Forme du terrain: Rectangulaire
  • Largeur du terrain en façade : 73.47 Pieds
  • Matériaux de construction: Brique
  • Profondeur du terrain : 121.99 Pieds
  • Refroidissement: Climatiseur central
  • Salle(s) de bains : 2
  • Style architectural: Bungalow
  • Superficie habitable (approx): 1100-1500 Pieds carrés
  • Toiture: Bardeaux d'asphalte
  • Type de garage: Attenant
  • Type de chauffage: Air pulsé
  • Source de chauffage: Gaz
  • Eau: Municipal
  • Nbre d'espaces de stationnement: 6

Détails des pièces :

  • Hall d'entrée Rez-de-chaussé 2.16 m x 2.36 m
  • Salon Rez-de-chaussé 5.16 m x 3.45 m
  • Salle à dîner Rez-de-chaussé 2.84 m x 3.35 m
  • Cuisine Rez-de-chaussé 4.19 m x 3.66 m
  • Chambre principale Rez-de-chaussé 3.07 m x 4.27 m
  • Chambre Rez-de-chaussé 3.96 m x 3.05 m
  • Chambre Rez-de-chaussé 2.84 m x 3.12 m
  • Salle de bains Rez-de-chaussé 3.07 m x 2.24 m
  • Solarium Rez-de-chaussé 3.12 m x 5.11 m
  • Chambre Autre étage 3.73 m x 3.48 m
  • Salle de divertissement Autre étage 4.52 m x 7.77 m
  • Salle de lavage Autre étage 3.07 m x 4.37 m
  • Salle de bains Autre étage 2.08 m x 3.4 m
  • Autre Autre étage

Gracieuseté de : Royal LePage Signature Realty

Données fournies par : Toronto Real Estate Board 1400 Don Mills Chemin, Toronto, Ontario M3B 3N1
Nous croyons que tous les renseignements affichés sont exacts, mais nous ne le garantissons pas; les renseignements devraient être vérifiés de façon indépendante. Aucune garantie ou représentation de quelque nature que ce soit n’ est offerte. Droits © 2021 Tous les droits sont réservés.