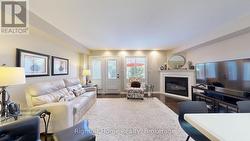
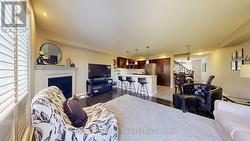
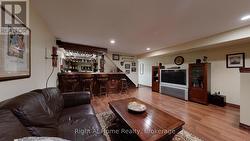
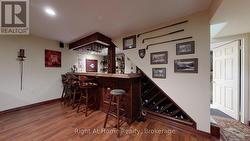
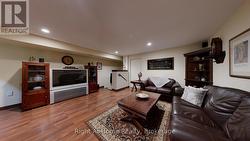
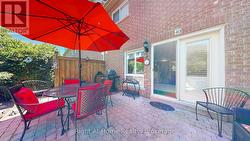
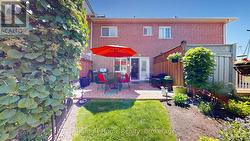
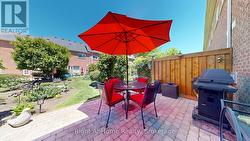
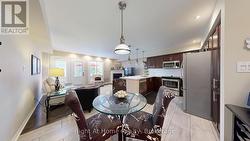
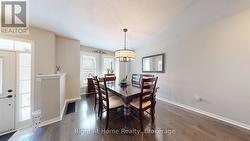
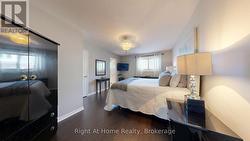
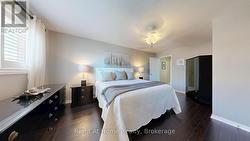
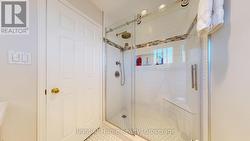
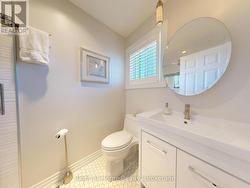
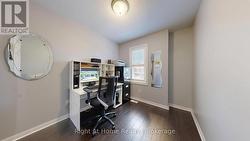
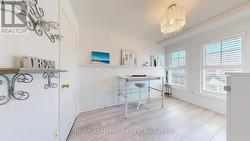
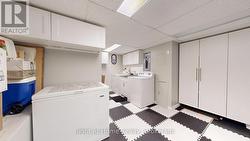
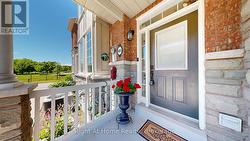
MOVE-IN-READY! Stunning Coughlan-built turnkey condominium that shows 10/10 and includes windows, roof and cutting the lawn. Impeccably maintained and truly move-in ready, this home delivers the size, comfort, and convenience you've been searching for without the hassles of exterior maintenance. Enjoy direct underground parking access straight into your basement (a winter game-changer) plus two secure underground spots. Walk to Durham Centre, Costco, grocery stores, restaurants, shops, churches, and transit, with quick access to Highways 401, 412 & 407, GO Train and GO Bus. Location doesn't get better than this. Offering approx. 1,500 sq ft plus a fully finished basement, the bright kitchen features quartz counters, ample cabinetry, and a functional layout. The main floor includes hardwood flooring, a cozy gas fireplace, and a walkout to a beautifully landscaped backyard perfect for relaxing or entertaining. Upstairs, you'll find three generous bedrooms, including a spacious primary suite with a walk-in closet and an updated 3-piece ensuite. The finished lower level adds versatile living space with a custom built-in entertainment area, custom bar, fireplace and rough-in for an additional bathroom ideal for hosting. Move in and enjoy! (id:27)
Particularités du bâtiment :
-
Style:
Maison en rangée
-
Type de bâtiment:
Maison en rangée
-
Air climatisé:
Oui
-
État du sous-sol:
Aménagé
-
Foyer:
Oui
-
Revêtement extérieur:
Brique, Pierre
-
Services:
-
Stationnement:
Oui
-
Surface utile:
1400 - 1599 sqft
-
Type de plancher:
Plancher de bois franc, Céramique, Plancher en stratifié
-
Type de sous-sol:
s.o., s.o.
-
Type de chauffage:
Air pulsé
-
Combustible de chauffage:
Gaz naturel
-
Type de climatisation:
Climatisation centrale
-
Électroménagers:
Télécommande(s) d'ouvre-porte de garage, Aspirateur central, Stores, Lave-vaisselle, Sécheuse, Micro-ondes, Cuisinière, Machine à laver, Couvre-fenêtre, Réfrigérateur