309 900 $

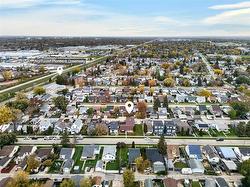
Maison À vendre à Talbot-Grey, Winnipeg, Manitoba

309 900 $
  • 3

    Chambres

  • 2

    Salles de bain

  • Oui

    Garage

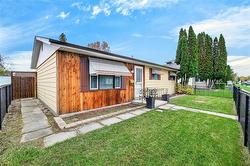
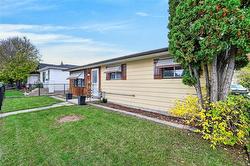
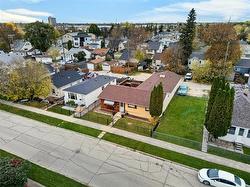
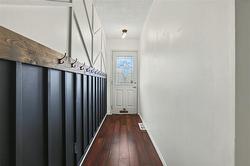
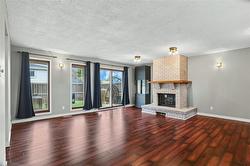
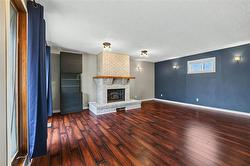
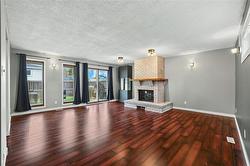
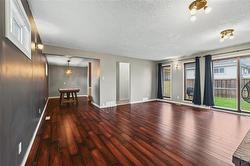
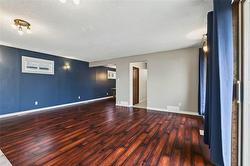
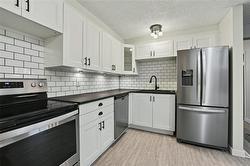
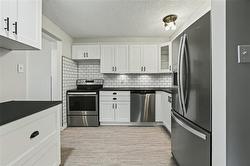
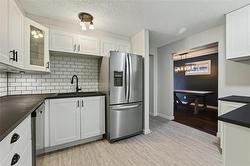
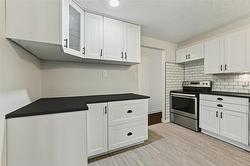
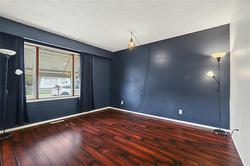
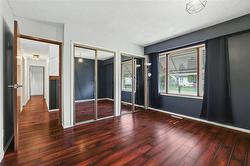
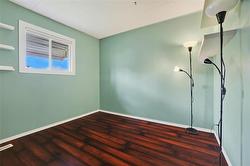
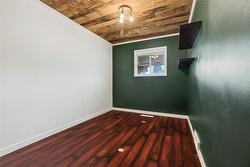
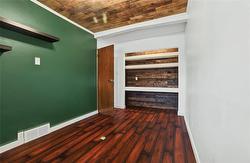
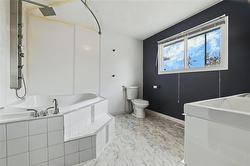
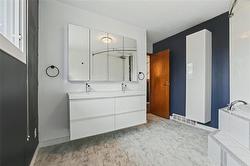
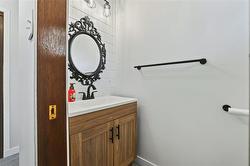
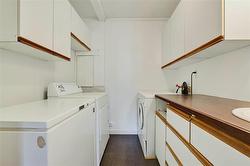
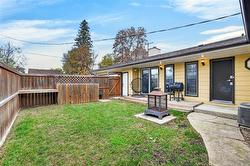
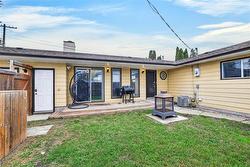
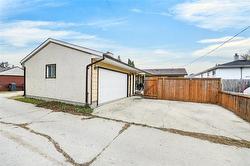
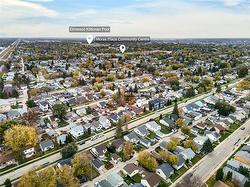
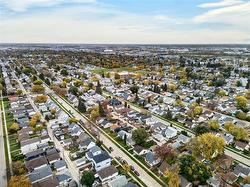
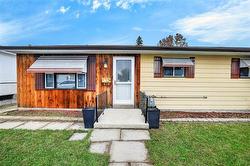
OTP as rec. Welcome to your new home! This charming & inviting 1,420 sqft gem is nestled on a quiet street in the heart of East Elmwood, offering a great blend of comfort, space, & convenience. Featuring 3 bdrm's & a functional layout, this home is ideal for first-time buyers or a young family looking to call a place their own. The bright & welcoming living room features beautiful laminate floors, amazing stone fireplace & ample windows that fill the space w/ natural light. Just off the living room, the newly renovated kitchen offers excellent cabinet/counter space, creating a stylish/functional space for everyday cooking & entertaining. The main floor is also home to a large primary bdrm w/ ample closet space, & 2 more bdrm's; offering plenty of room. A spacious & tastefully update 4pc bath, a convenient storage/main floor laundry area & an updated 2pc bath add plenty of functionality to the home. The basement is rock solid & is great for additional storage. Outside, the fully fenced backyard offers plenty of greenspace, along w/ a great deck; perfect for BBQing, relaxing, & enjoying evening meals. A large oversized double attached garage w/ extra storage completes this fantastic & well updated home.

Caractéristiques :

  • Type de propriété: Résidentiel
  • Alimentation du foyer: Électrique
  • Bâti en: 1912
  • Biens compris: Lave-vaisselle, Sécheuse, Ouvre-porte de garage, Télécommande(s) d’ouvre-porte de garage, Réfrigérateur, Poêle, Laveuse, Rideaux
  • Caractéristiques: Facilité d’accès, Climatisation centrale, Terrasse, Salle de bains complète à l’étage principal, Maison sans fumée
  • Chambres : 3
  • Chauffage: Air pulsé
  • Description de l’âge: Ancienne
  • Égouts: Municipal/communauté
  • Extérieur: Stuc, Revêtement de bois
  • Fondation: Béton
  • Forme: Normale
  • Foyer: Devanture de brique
  • Largeur du terrain en façade : 46 Pieds
  • Matériel de location: Aucun
  • Occupation: Libre
  • Points d’intérêt du site: Clôturé, Aménagement paysager, Terrasse aménagée, Chemin pavé, Terrain de jeux à proximité, Cour privée, Transport public, Commerces à proximité
  • Profondeur du terrain : 86 Pieds
  • Région: 3B - 3B
  • Revêtements de sol: Stratifié, Vinyle
  • Salle(s) de bains : 1+1
  • Salle(s) d'eau : 1
  • Sous-sol: Partiel
  • Stationnement: Double attenant, Ouvre-porte de garage, Surdimensionné, Avec branchement, Accès arrière
  • Style: Maison unifamiliale
  • Superficie habitable (approx): 1420 Pieds carrés
  • Titre: Propriété franche
  • Type: Maison unifamiliale isolée
  • Type de rue: Avenue
  • Type de toits: Bardeaux
  • Utilisation: Habitation toute l’année
  • Alimentation du chauffage: Gaz naturel
  • Eau: Municipal/communauté

Détails des pièces :

  • Salon Rez-de-chaussé 5.77 m x 5.31 m
  • Cuisine Rez-de-chaussé 3.66 m x 2.95 m
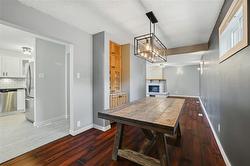
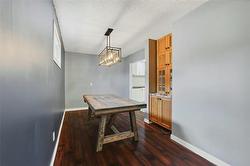
  • Salle à dîner Rez-de-chaussé 4.60 m x 2.57 m
  • Chambre principale Rez-de-chaussé 3.89 m x 3.35 m
  • Chambre Rez-de-chaussé 3.99 m x 2.46 m
  • Chambre Rez-de-chaussé 3.02 m x 2.72 m
  • Salle de lavage Rez-de-chaussé 2.11 m x 2.11 m
  • Salle de bains Rez-de-chaussé
  • Salle de bains Rez-de-chaussé

Gracieuseté de : Royal LePage Prime Real Estate

Données fournies par : WinnipegREALTORS® 1240 Portage Av., Winnipeg, Manitoba R3G 0T6
Nous croyons que tous les renseignements affichés sont exacts, mais nous ne le garantissons pas; les renseignements devraient être vérifiés de façon indépendante. Aucune garantie ou représentation de quelque nature que ce soit n’est offerte. Droits © 2021 Tous les droits sont réservés.