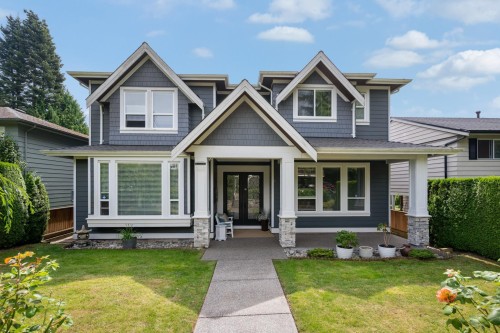
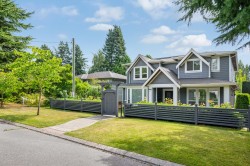
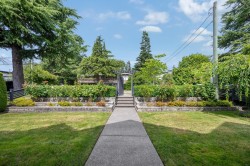
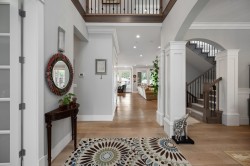
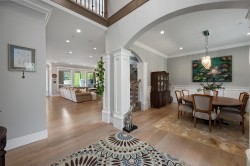
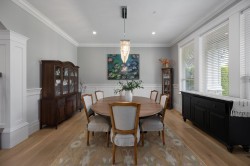
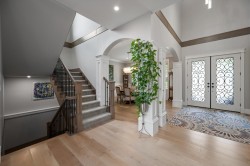
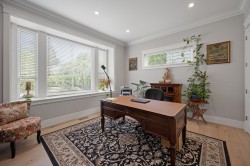
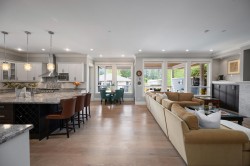
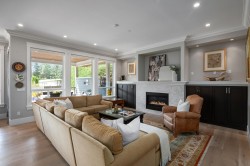
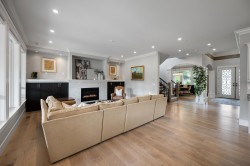
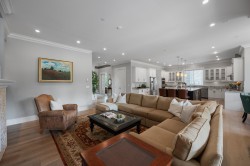
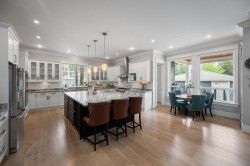
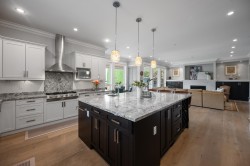
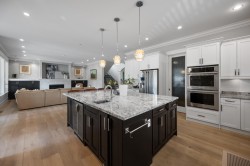
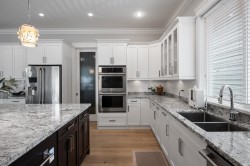
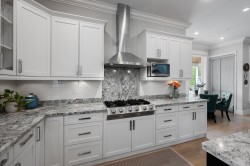
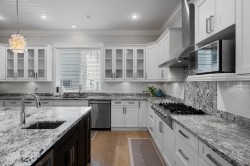
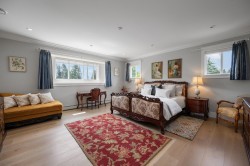
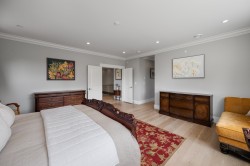
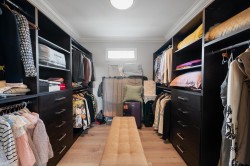
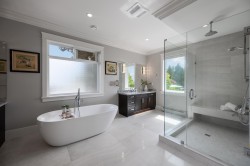
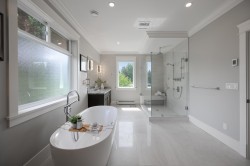
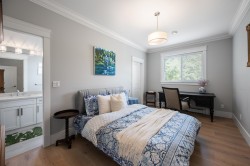
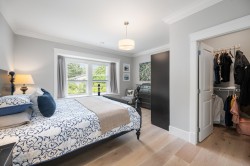
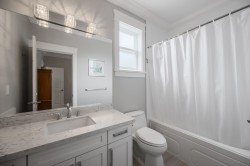
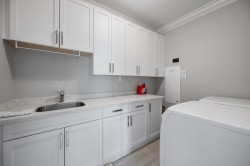
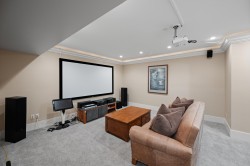
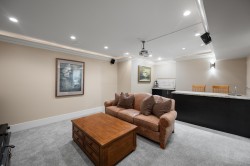
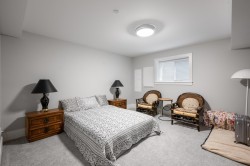
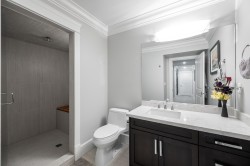
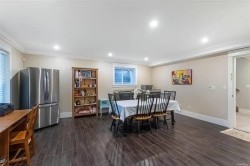
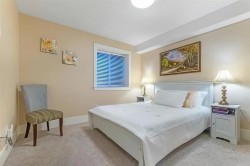
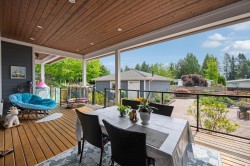
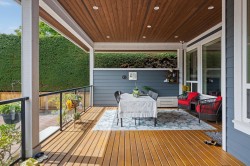
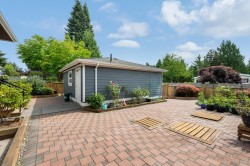
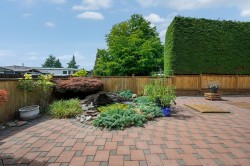
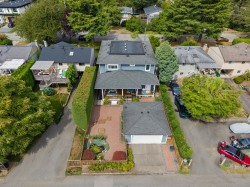
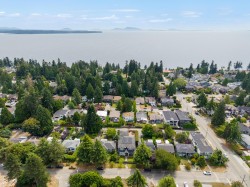
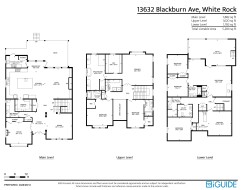
Exceptional custom-built home offering over 5,200 sqft of thoughtfully designed living space on a flat nearly 7000 sqft lot in a quiet White Rock neighbourhood, just a short walk to schools. Designed for growing and multigenerational families, this 6 bedroom, 6 bathroom home features spacious open-concept living, soaring ceilings, A/C, radiant in-floor heating, a gourmet kitchen with a wok kitchen and walk-in pantry. The fully finished lower level includes a 2-bedroom suite with a separate entrance, plus additional flexible space ideal for extended family or guests. Complete with a main floor office, south-facing backyard, detached double garage with lane access, backup generator, security system, and exceptional craftsmanship throughout.
Particularités du bâtiment :
-
Air climatisé:
Oui
-
Foyer:
Oui
-
Stationnement:
Oui
-
Surface utile:
5286 Pieds carrés
Gracieuseté de : Royal LePage Wolstencroft Realty
The data relating to real estate on this web site comes in part from the MLS® Reciprocity program of the Greater Vancouver REALTORS®, the Fraser Valley Real Estate Board or Chilliwack & District Real Estate Board. Real estate listings held by participating real estate firms are marked with the MLS® Reciprocity logo and detailed information about the listing includes the name of the listing agent. This representation is based in whole or part on data generated by the Greater Vancouver REALTORS®, the Fraser Valley Real Estate Board or Chilliwack & District Real Estate Board which assumes no responsibility for its accuracy. The materials contained on this page may not be reproduced without the express written consent of the Greater Vancouver REALTORS®, the Fraser Valley Real Estate Board or Chilliwack & District Real Estate Board.