699 900 $

Propriété À vendre à Victoria West, Victoria, Colombie-Britannique

699 900 $
  • 1

    Chambre

  • 1

    Salle de bain

  • $456.17

    Frais de copropriété

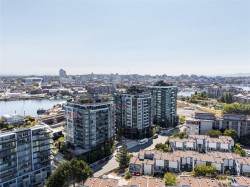
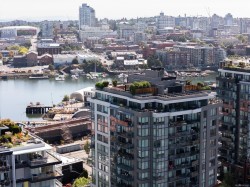
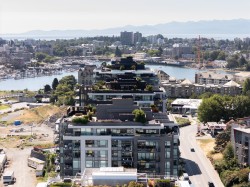
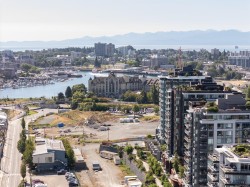
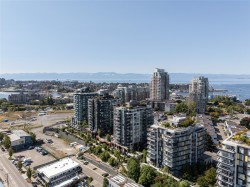
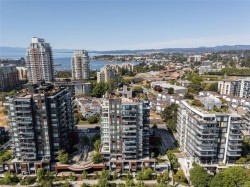
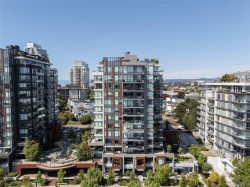
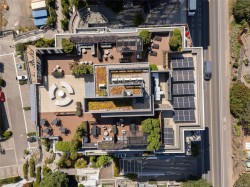
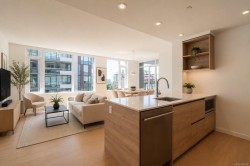
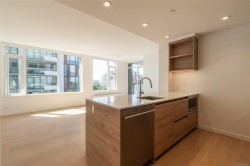
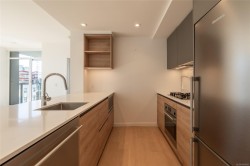
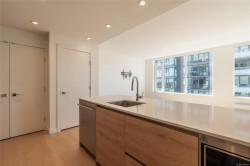
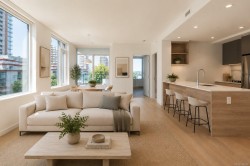
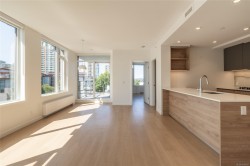
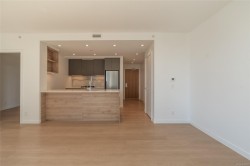
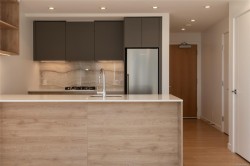
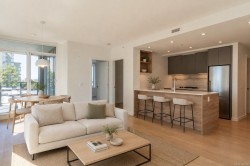
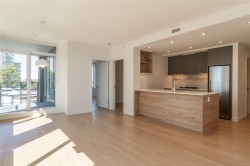
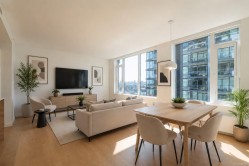
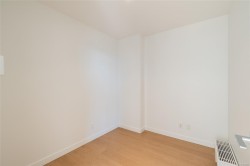
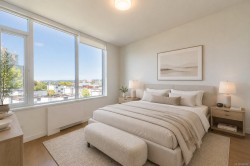
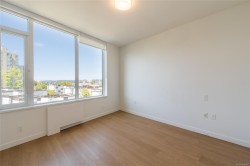
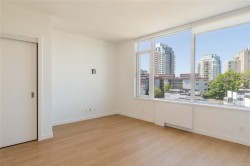
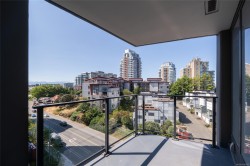
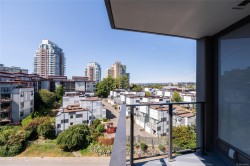
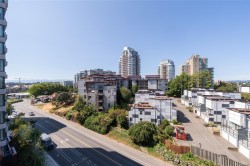
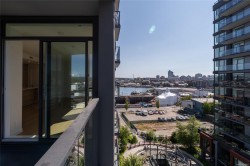
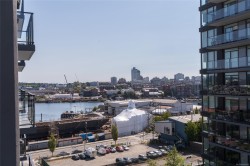
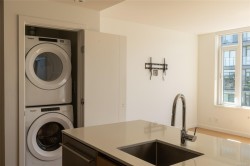
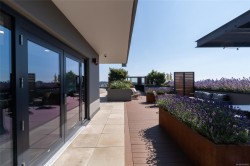
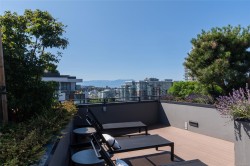
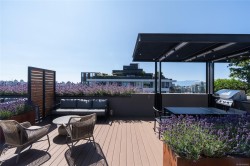
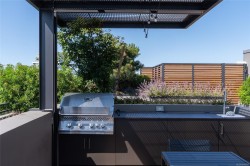
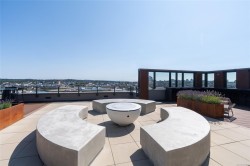
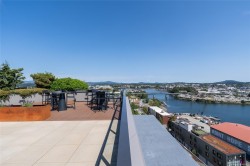
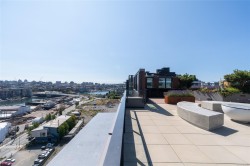
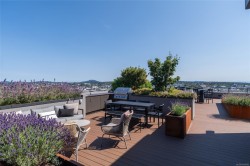
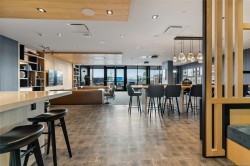
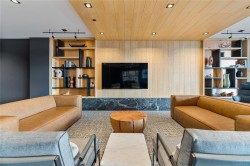
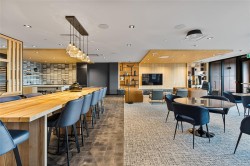
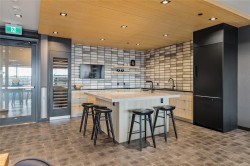
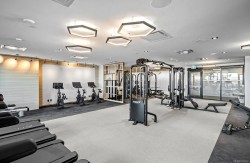
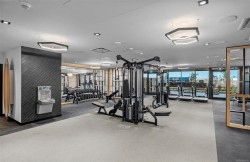
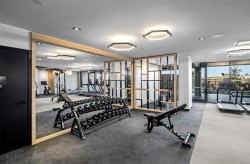
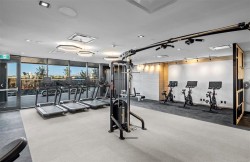
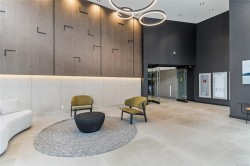
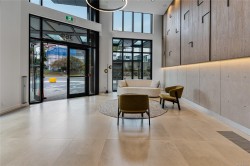
Welcome to Dockside Green, Vic West's premier sustainable waterfront community. This bright southwest-facing corner 1 Bed + Den suite on the 7th floor offers views of the harbour, Downtown Victoria and the Olympic Mountains, with exceptional natural light throughout. The chef-inspired Italian kitchen features quartz countertops, full-height slab backsplash, soft-close cabinetry, under-cabinet lighting and premium stainless steel appliances. The versatile den is ideal for a home office, while in-suite laundry and a covered balcony complete the layout. Built in 2023 by Bosa Development, this steel & concrete building offers a fitness centre, social lounge, rooftop terrace with BBQs and fire pit, pet wash, bike room and visitor parking, plus 1 secure underground stall & storage locker. Pets & rentals welcome. Move-in ready with the balance of 2-5-10 home warranty in place. Steps to the Galloping Goose Trail, Harbour Ferry, waterfront and cafés — urban convenience meets West Coast living.

Caractéristiques :

  • Taxes annuelles totales: 3 648 $
  • Animaux domestiques permis: Aquariums, Oiseaux, Mammifères en cage, Chats permis, Chiens permis, Nombre limite
  • Appareils ménagers: Cuisinière encastrée, Lave-vaisselle, Sécheuse, Micro-ondes, Four encastré, Hotte de cuisinière, Réfrigérateur, Laveuse
  • Bâti en: 2023
  • Caractéristiques de buanderie: À l'intérieur des unités
  • Caractéristiques de stationnement: Souterrain
  • Caractéristiques des fenêtres: Stores, Moustiquaires
  • Caractéristiques intérieures: Rangement de placard, Salle à manger
  • Chambres : 1
  • Chauffage: Eau chaude
  • Commodités du syndicat: Rangement pour vélos, Espace commun, Ascenseur(s), Salle de réunion, Toit-terrasse, Entrée sécurisée, Barbecue commun, Unité de rangement
  • Condition de la propriété: Revente
  • Description du zonage: Résidentiel
  • Détails de la fondation: Périmètre en béton
  • Dimensions du terrain : 818.00 Pieds carrés
  • Égouts:
  • Frais de copropriété : 456 $ Mensuel
  • Largeur du terrain en façade : 818 Pieds carrés
  • Matériaux de construction: Acier et béton
  • Propriété: Condo/strata en propriété franche
  • Refroidissement: Aucun
  • Salle(s) de bains : 1
  • Source d'eau: Municipal
  • Sous-sol: Aucun
  • Sous-type de propriété: Copropriété type appartements
  • Superficie habitable (approx): 818 Pieds carrés
  • Toiture: Asphalte roulé
  • Vue: Ville, Montagne(s)
  • Nbre d'espaces de stationnement: 1

Détails des pièces :

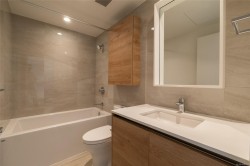
  • Salle de bains Rez-de-chaussé
  • Autre Rez-de-chaussé 3.76 m x 4.11 m
  • Pièce de détente Rez-de-chaussé 2.24 m x 2.57 m
  • Autre Rez-de-chaussé 6.22 m x 3.81 m
  • Autre Rez-de-chaussé 3.40 m x 1.90 m
  • Cuisine Rez-de-chaussé 2.62 m x 2.74 m
  • Autre Rez-de-chaussé 1.22 m x 3.10 m

Gracieuseté de : Engel & Volkers Vancouver Island

Données fournies par : Vancouver Island Real Estate Board et Victoria Real Estate Board. Nous croyons que tous les renseignements affichés sont exacts, mais nous ne le garantissons pas; les renseignements devraient être vérifiés de façon indépendante.