669 000 $

Propriété À vendre à Harris Green, Victoria, Colombie-Britannique

669 000 $
  • 2

    Chambres

  • 2

    Salles de bain

  • $564.11

    Frais de copropriété

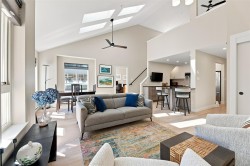
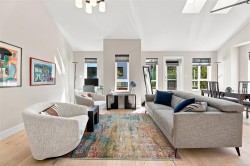
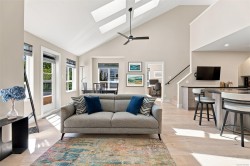
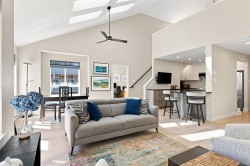
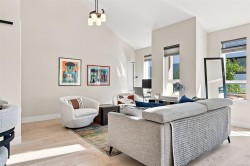
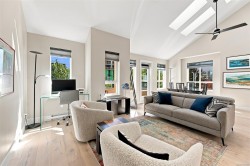
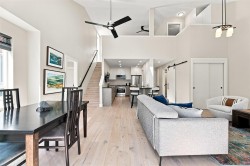
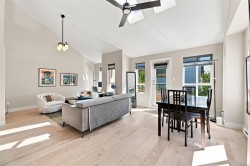
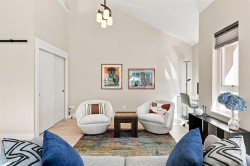
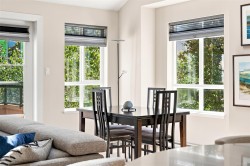
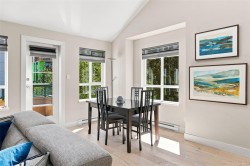
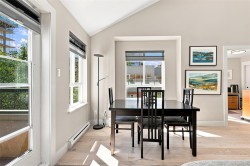
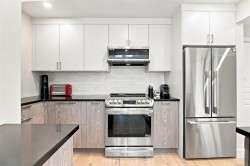
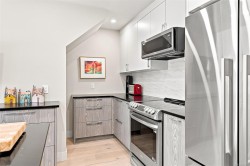
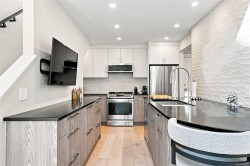
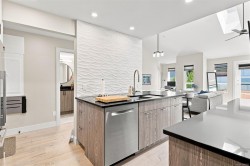
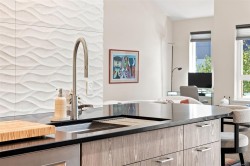
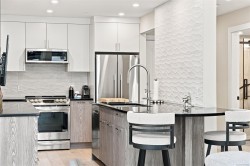
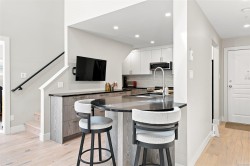
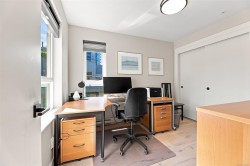
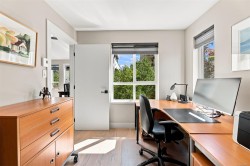
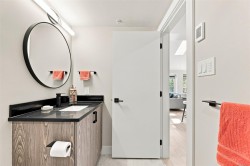
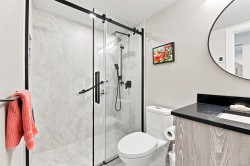
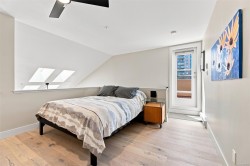
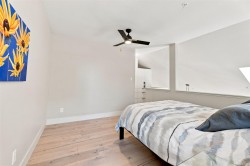
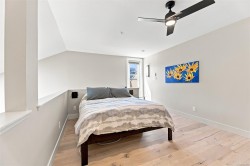
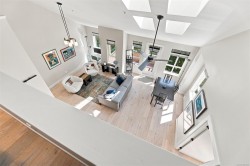
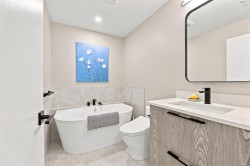
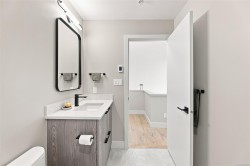
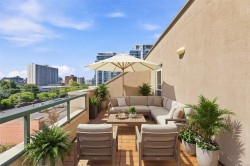
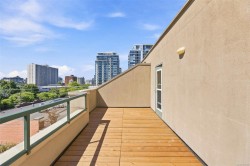
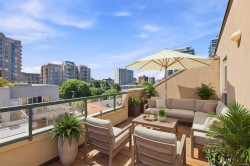
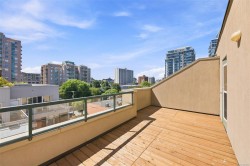
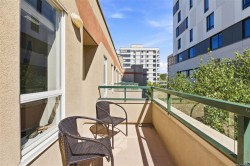
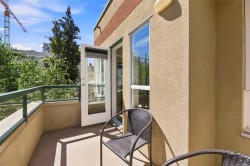
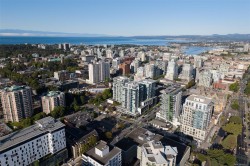
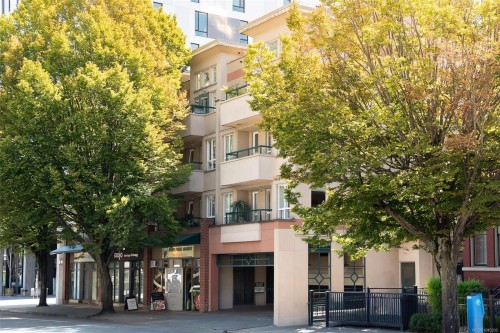
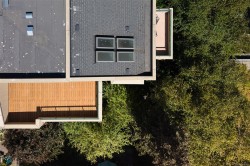
A rare 2-storey loft condo offering the space and light of a house with the ease of downtown living. Soaring 17-ft ceilings, skylights and windows on both walls flood the open main level with natural light and cross-breezes. High quality 2023 renovation that will impress even the most discerning buyer: with engineered wood flooring, a chef's kitchen island, quartz counters, wood cabinetry, Fisher & Paykel appliances and custom built-ins throughout. Two beautifully updated bathrooms feature heated floors, a walk-in shower and a soaker tub with bidet toilet. Upstairs, the loft bedroom opens onto a private 196 sf south-facing deck with sweeping views - an unmatched outdoor retreat in the city core. This corner penthouse sits back from the street, bordered by mature trees on two sides, yet is just a short stroll to downtown shops, cafés, theatres, Beacon Hill Park and the picturesque Inner Harbour. (Parking spots are by waitlist and rented by strata)

Caractéristiques :

  • Taxes annuelles totales: 3 333 $
  • Animaux domestiques permis: Aquariums, Oiseaux, Mammifères en cage, Chats permis, Chiens permis, Nombre limite
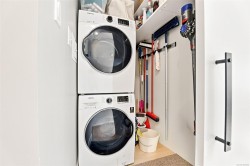
  • Appareils ménagers: Cuisinière encastrée, Lave-vaisselle, Sécheuse, Micro-ondes, Four/cuisinière électrique, Hotte de cuisinière, Réfrigérateur, Laveuse
  • Bâti en: 1999
  • Caractéristiques de buanderie: À l'intérieur des unités
  • Caractéristiques de stationnement: Souterrain
  • Caractéristiques des fenêtres: Puits de lumière, Rideaux
  • Caractéristiques du terrain: Emplacement central, Exposition au sud
  • Caractéristiques extérieures: Balcon, Balcon/terrasse
  • Caractéristiques intérieures: Ventilateur(s) de plafond, Rangement de placard
  • Chambres : 2
  • Chauffage: Plinthes, Électrique
  • Commodités du syndicat: Ascenseur(s), Entrée sécurisée, Unité de rangement
  • Condition de la propriété: Revente
  • Description du zonage: Résidentiel
  • Détails de la fondation: Périmètre en béton
  • Dimensions du terrain : 1256.00 Pieds carrés
  • Égouts:
  • Frais de copropriété : 564 $ Mensuel
  • Largeur du terrain en façade : 1256 Pieds carrés
  • Matériaux de construction: Charpente en bois
  • Propriété: Condo/strata en propriété franche
  • Refroidissement: Aucun
  • Revêtements de sol: Bois franc
  • Salle(s) de bains : 2
  • Source d'eau: Municipal
  • Sous-type de propriété: Copropriété type appartements
  • Superficie habitable (approx): 1256 Pieds carrés
  • Toiture: Autre
  • Nbre d'espaces de stationnement: 1

Détails des pièces :

  • Cuisine Rez-de-chaussé 3.48 m x 4.42 m
  • Autre Rez-de-chaussé 1.22 m x 4.57 m
  • Salle de bains Rez-de-chaussé
  • Salon Rez-de-chaussé 3.84 m x 4.44 m
  • Autre Rez-de-chaussé 3.35 m x 1.47 m
  • Autre Rez-de-chaussé 2.92 m x 4.19 m
  • Chambre Rez-de-chaussé 2.67 m x 3.12 m
  • Autre 2e niveau 2.90 m x 6.10 m
  • Autre 2e niveau 3.58 m x 3.43 m
  • Salle de bains 2e niveau

Gracieuseté de : Clover Residential Ltd.

Données fournies par : Vancouver Island Real Estate Board et Victoria Real Estate Board. Nous croyons que tous les renseignements affichés sont exacts, mais nous ne le garantissons pas; les renseignements devraient être vérifiés de façon indépendante.