499 900 $

Propriété À vendre à Hillside-Quadra, Victoria, Colombie-Britannique

499 900 $
  • 2

    Chambres

  • 2

    Salles de bain

  • $654.15

    Frais de copropriété

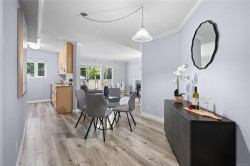
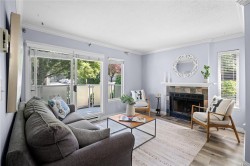
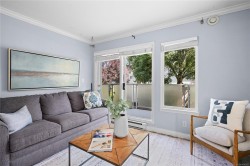
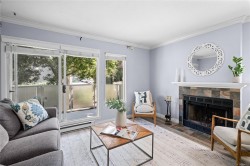
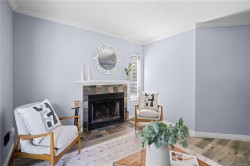
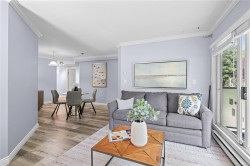
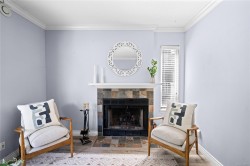
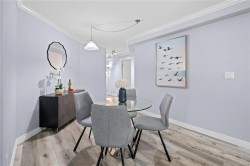
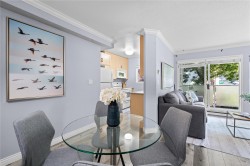
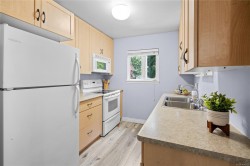
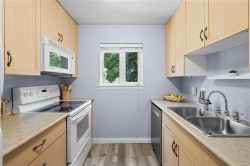
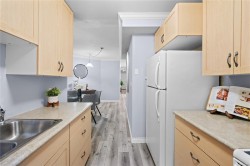
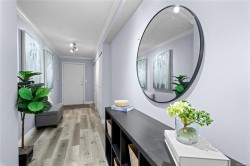
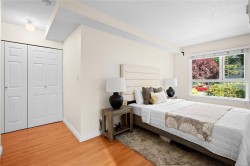
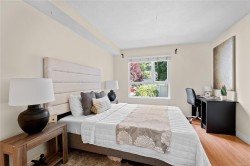
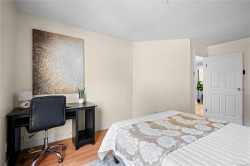
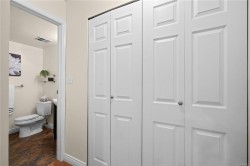
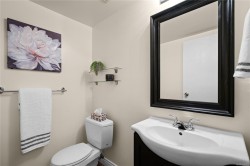
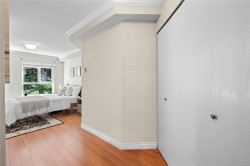
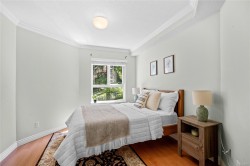
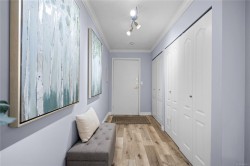
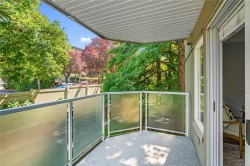
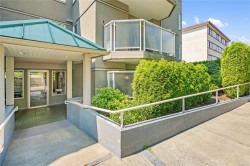
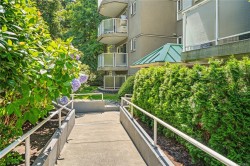
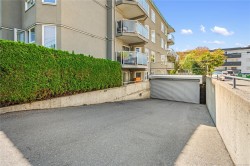
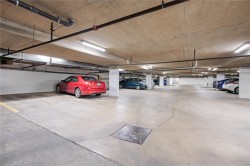
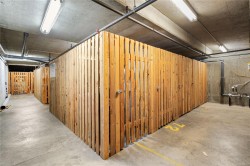
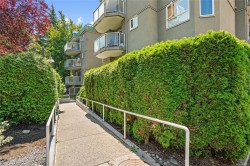
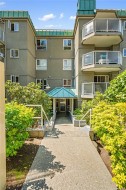
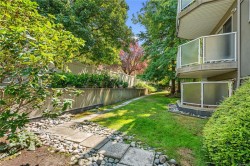
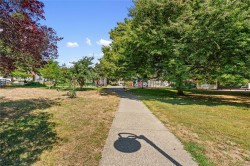
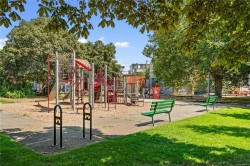
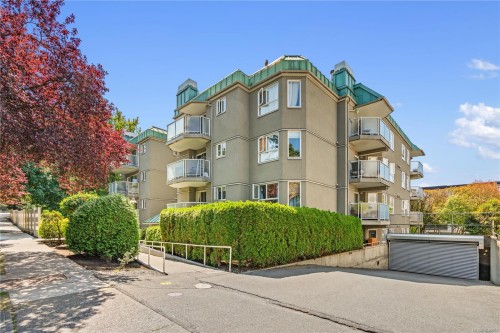
Welcome to this beautiful two bedroom, two bathroom condo that offers a spacious 1,019 square foot layout, with a real wood fireplace and newer flooring throughout that give the space a warm, lived-in feel.Outside your door, you're close to everything Quadra Village has to offer, with Cafe Fantastico, Fairway Market, and plenty of shops and restaurants just steps away. For families, Wark Street Park is nearby, offering a great spot for kids to play.Getting around is easy too, with a Walk Score of 97, a Transit Score of 87, and a Bike Score of 92. Camosun College and UVIC are both easily accessible, making this a great fit for students or anyone commuting downtown.The building itself includes secure underground parking and a storage locker, and residents describe a well run strata with a real sense of community.This is more than just a condo, it's a lifestyle in one of Victoria's most walkable neighbourhoods.

Caractéristiques :

  • Taxes annuelles totales: 2 990 $
  • Animaux domestiques permis: Aquariums, Oiseaux, Chats permis, Chiens permis, Nombre limite
  • Appareils ménagers: Sécheuse, Réfrigérateur, Laveuse
  • Bâti en: 1990
  • Caractéristiques d'accessibilité: Adapté pour les fauteuils roulants
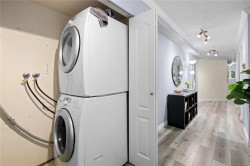
  • Caractéristiques de buanderie: À l'intérieur des unités
  • Caractéristiques de stationnement: Invité, Souterrain
  • Caractéristiques du foyer: Salon
  • Caractéristiques du terrain: Terrain rectangulaire
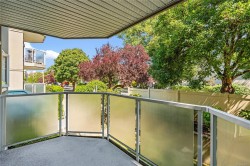
  • Caractéristiques extérieures: Balcon/patio
  • Caractéristiques intérieures: Espace repas, Ascenseur, Espace de rangement
  • Chambres : 2
  • Chauffage: Plinthes, Électrique, Bois
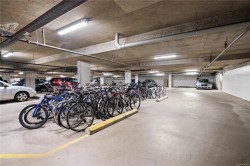
  • Commodités du syndicat: Rangement pour vélos, Ascenseur(s)
  • Condition de la propriété: Licencié figurant dans la liste de contacts
  • Description du zonage: Multifamilial
  • Détails de la fondation: Périmètre en béton
  • Dimensions du terrain : 1088.00 Pieds carrés
  • Égouts: Égout à lot
  • Frais de copropriété : 654 $ Mensuel
  • Inclut dans les frais du syndicat: Gardien, Déchets, Eau chaude, Assurance, Terrains d'entretien, Gestion de la propriété, Eau
  • Largeur du terrain en façade : 1088 Pieds carrés
  • Matériaux de construction: Charpente en bois, Insolation : plafond, Insolation : murs, Stuc, Bois
  • Propriété: Condo/strata en propriété franche
  • Refroidissement: Aucun
  • Salle(s) de bains : 2
  • Source d'eau: Municipal
  • Sous-type de propriété: Copropriété type appartements
  • Superficie habitable (approx): 1088 Pieds carrés
  • Toiture: Goudron/gravier
  • Nbre d'espaces de stationnement: 1

Détails des pièces :

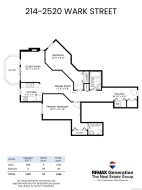
  • Salon Rez-de-chaussé 3.96 m x 3.96 m
  • Autre Rez-de-chaussé 8.23 m x 1.52 m
  • Autre Rez-de-chaussé 4.88 m x 3.66 m
  • Chambre Rez-de-chaussé 3.35 m x 2.44 m
  • Cuisine Rez-de-chaussé 2.74 m x 2.44 m
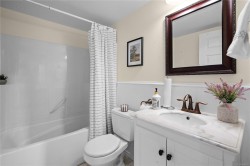
  • Salle de bains Rez-de-chaussé 1.52 m x 2.44 m
  • Salle à dîner Rez-de-chaussé 3.96 m x 3.05 m
  • Salle de bain ensuite Rez-de-chaussé 1.83 m x 1.52 m

Gracieuseté de : RE/MAX Generation - The Neal Estate Group

Données fournies par : Vancouver Island Real Estate Board et Victoria Real Estate Board. Nous croyons que tous les renseignements affichés sont exacts, mais nous ne le garantissons pas; les renseignements devraient être vérifiés de façon indépendante.