640-1209 Cecile Drive, Port Moody, BC, V5H 1S4
1 175 900 $No. MLS® R3150677

Propriété À vendre à Port Moody, Colombie-Britannique
2
Chambres
2
Salles de bain
-
$0.57
Frais de copropriété
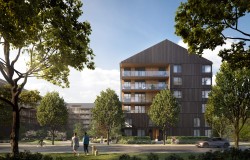
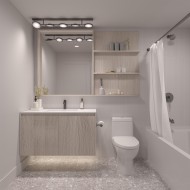
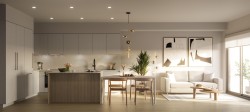
Experience elevated living with your own private rooftop terrace in the heart of Port Moody. This stunning south-facing penthouse at Umbra at Portwood offers 2 bedrooms, 2 bathrooms, and a large flex room with a thoughtfully designed open-concept layout, 9' ceilings, and air conditioning. The chef-inspired kitchen features premium Fulgor Milano appliances, quartz countertops, a large island, and designer finishes. Enjoy approximately 680 sq. ft. of private outdoor living, including a rooftop terrace and balcony, perfect for entertaining or relaxing in the sun. Includes 1 EV-ready parking stall, 1 storage locker, and bike storage. Minutes to Rocky Point Park, Brewers Row, SkyTrain, scenic trails, and the future Joinery village.
Particularités du bâtiment :
- Air climatisé: Oui
- Stationnement: Oui
- Surface utile: 1102 Pieds carrés
Caractéristiques :
- Appareils ménagers: Laveuse/sécheuse, Compacteur de déchets, Lave-vaisselle, Réfrigérateur, Congélateur, Micro-ondes
- Autre équipement: Interphone
- Bâti en: 2026
- Caractéristiques de buanderie: Dans l'unité
- Caractéristiques de sécurité: Détecteur(s) de fumée, Extincteur automatique à eau
- Caractéristiques de stationnement: Souterrain, Invité, Accès latéral, Béton, Ouvre-porte de garage
- Caractéristiques des fenêtres: Rideaux
- Caractéristiques du terrain: Terrain de golf à proximité, Ceinture verte, Privé, Activités récréatives à proximité, Boisé
- Caractéristiques extérieures: Balcon
- Caractéristiques intérieures: Ascenseur, Espace de rangement
- Chambres : 2
- Chauffage: Air pulsé
- Commodités du syndicat: Rangement pour vélos, Centre d'exercice, Déchets, Terrains d'entretien, Chauffage, Eau chaude, Gestion, Égouts, Déneigement, Eau
- Frais de copropriété : 0 $
- Niveaux: Un
- Refroidissement: Climatiseur central, Climatisation
- Salle(s) de bains : 2+0
- Sous-sol: Aucun
- Style architectural:
- Superficie habitable (approx): 1102 Pieds carrés
- Type de structure: Multifamilial, Résidence mitoyenne
- Nbre d'espaces de stationnement: 1
Gracieuseté de : Rennie & Associates Realty Ltd., Rennie Marketing Systems
The data relating to real estate on this web site comes in part from the MLS® Reciprocity program of the Greater Vancouver REALTORS®, the Fraser Valley Real Estate Board or Chilliwack & District Real Estate Board. Real estate listings held by participating real estate firms are marked with the MLS® Reciprocity logo and detailed information about the listing includes the name of the listing agent. This representation is based in whole or part on data generated by the Greater Vancouver REALTORS®, the Fraser Valley Real Estate Board or Chilliwack & District Real Estate Board which assumes no responsibility for its accuracy. The materials contained on this page may not be reproduced without the express written consent of the Greater Vancouver REALTORS®, the Fraser Valley Real Estate Board or Chilliwack & District Real Estate Board.
Photos supplémentaires