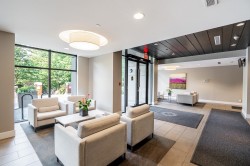
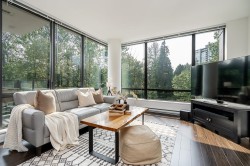
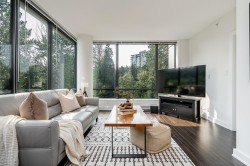
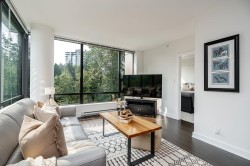
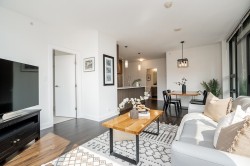
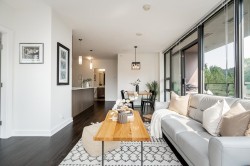
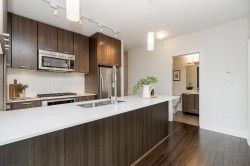
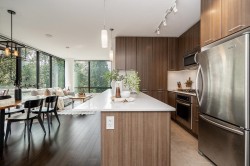
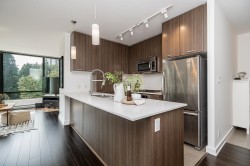
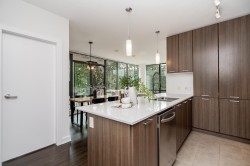
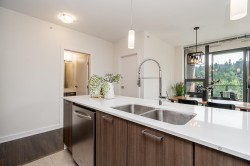
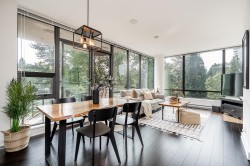
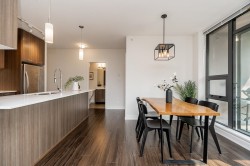
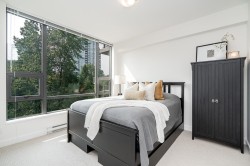
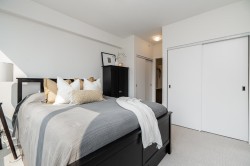
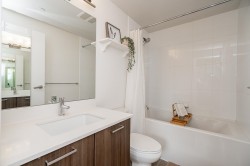
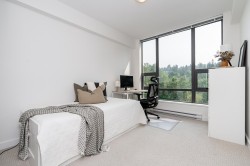
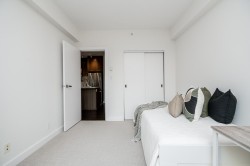
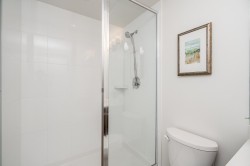
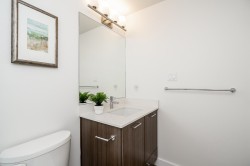
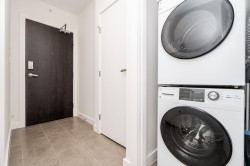
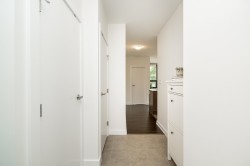
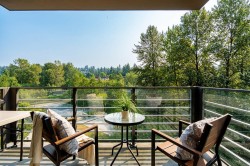
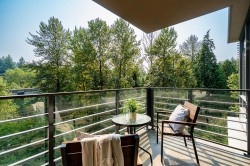
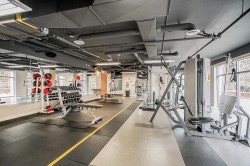
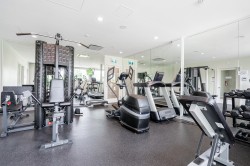
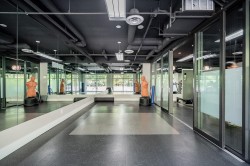
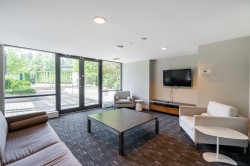
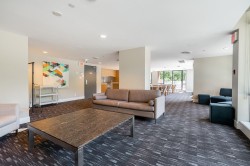
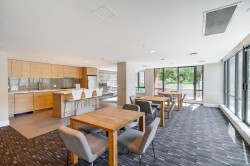
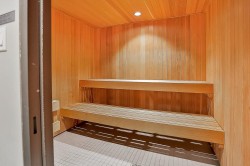
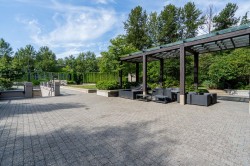
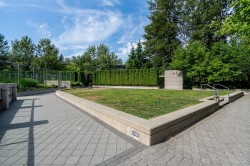
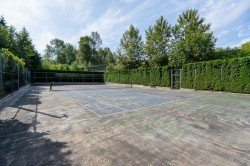
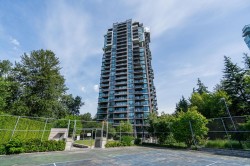
Enjoy the best of Suter Brook Village living in this beautifully positioned 2-bedroom, 2-bathroom corner home. Offering 903 sq ft, this private residence enjoys a desirable south-facing exposure with views over lush green space. Large windows fill the home with natural light, while the open living and dining areas create a welcoming space to relax or entertain. The well-appointed kitchen offers plenty of room for everyday living, and the primary bedroom features a walk-through closet and ensuite. Enjoy a full range of amenities a fitness centre, tennis courts, guest suites, meeting room, and outdoor entertaining areas. One parking stall and storage locker included. Steps to shopping, cafés, Rocky Point Park, Brewers Row, Shoreline Trail and SkyTrain. Book your private showing today!
Particularités du bâtiment :
-
Stationnement:
Oui
-
Surface utile:
903 Pieds carrés
Gracieuseté de : Royal LePage Sterling Realty
The data relating to real estate on this web site comes in part from the MLS® Reciprocity program of the Greater Vancouver REALTORS®, the Fraser Valley Real Estate Board or Chilliwack & District Real Estate Board. Real estate listings held by participating real estate firms are marked with the MLS® Reciprocity logo and detailed information about the listing includes the name of the listing agent. This representation is based in whole or part on data generated by the Greater Vancouver REALTORS®, the Fraser Valley Real Estate Board or Chilliwack & District Real Estate Board which assumes no responsibility for its accuracy. The materials contained on this page may not be reproduced without the express written consent of the Greater Vancouver REALTORS®, the Fraser Valley Real Estate Board or Chilliwack & District Real Estate Board.