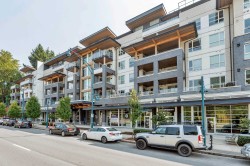
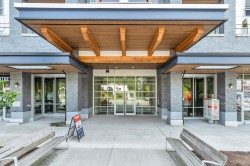
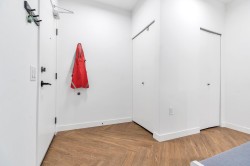
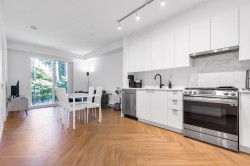
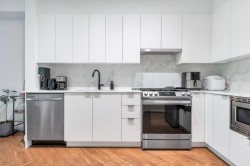
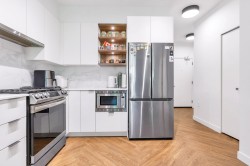
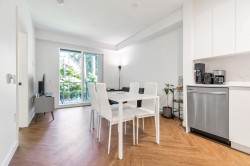
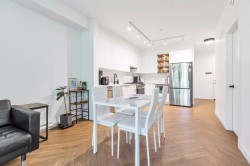
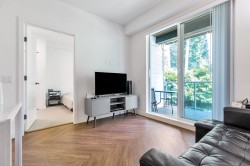
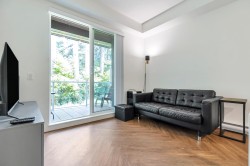
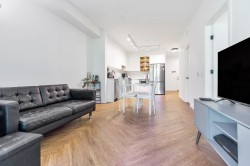
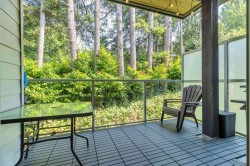
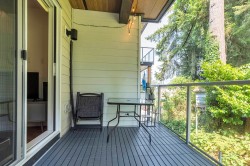
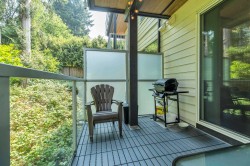
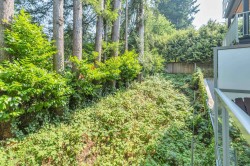
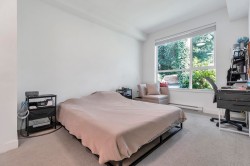
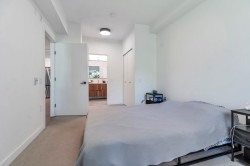
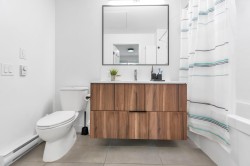
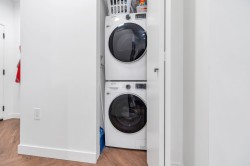
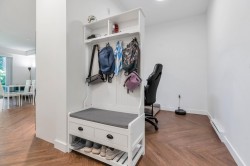
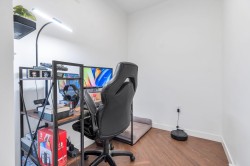
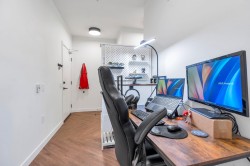
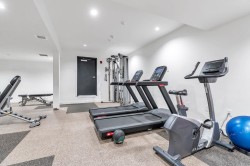
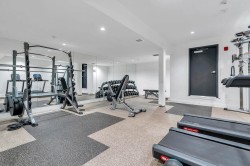
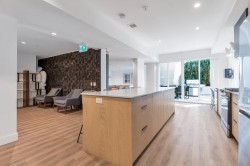
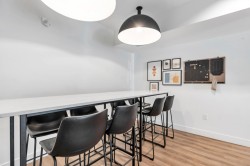
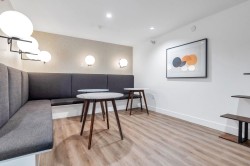
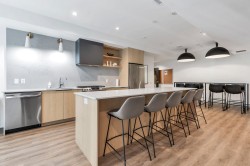
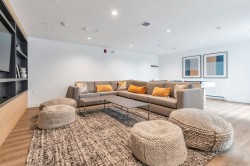
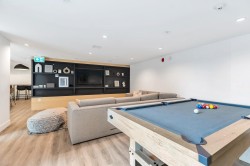
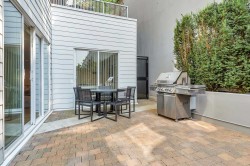
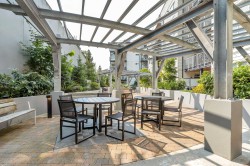
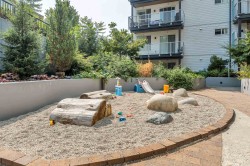
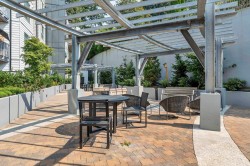
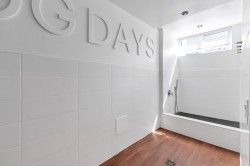
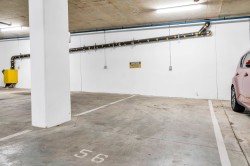
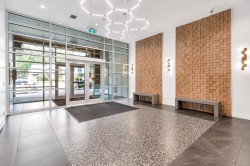
Welcome to this beautifully designed 1 bed + den home, built in 2023 by award-winning Porte Communities. Offering 696 sq. ft. of thoughtfully designed living space, this home enjoys peaceful east and north exposures overlooking a lush, treed greenbelt.The modern kitchen features quartz countertops, a porcelain tile backsplash, stainless steel appliances and a gas range, complemented by stylish herringbone flooring throughout. The spacious bedroom, versatile den and spa-inspired bathroom with a deep soaker tub create the perfect balance of comfort and functionality.Enjoy building amenities including a social lounge, outdoor courtyard with fire pit, fitness centre, and convenient car and dog wash station. Centrally located in the heart of Port Moody just minutes from Inlet Centre SkyTrain.
Particularités du bâtiment :
-
Stationnement:
Oui
-
Surface utile:
696 Pieds carrés
Gracieuseté de : Oakwyn Realty Ltd.
The data relating to real estate on this web site comes in part from the MLS® Reciprocity program of the Greater Vancouver REALTORS®, the Fraser Valley Real Estate Board or Chilliwack & District Real Estate Board. Real estate listings held by participating real estate firms are marked with the MLS® Reciprocity logo and detailed information about the listing includes the name of the listing agent. This representation is based in whole or part on data generated by the Greater Vancouver REALTORS®, the Fraser Valley Real Estate Board or Chilliwack & District Real Estate Board which assumes no responsibility for its accuracy. The materials contained on this page may not be reproduced without the express written consent of the Greater Vancouver REALTORS®, the Fraser Valley Real Estate Board or Chilliwack & District Real Estate Board.