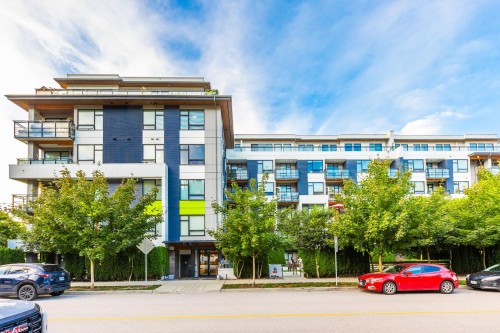
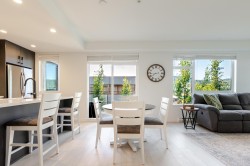
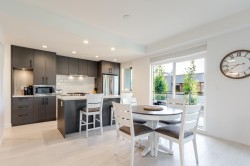
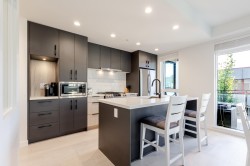
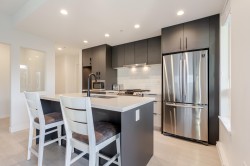
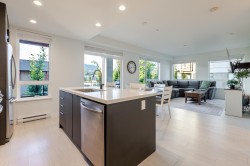
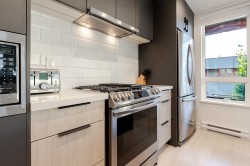
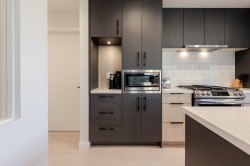
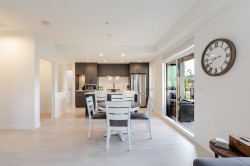
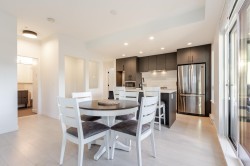
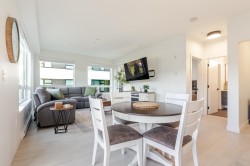
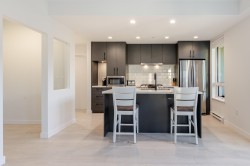
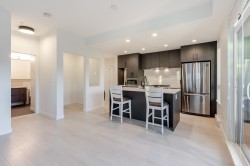
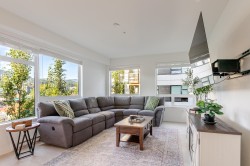
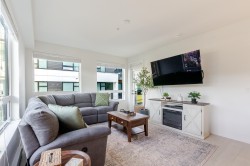
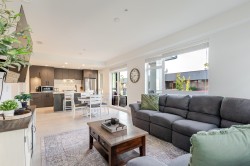
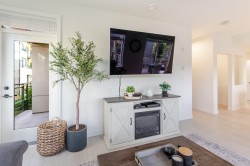
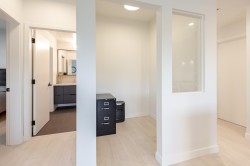
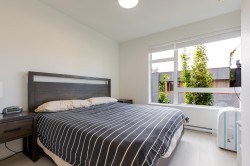
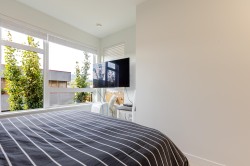
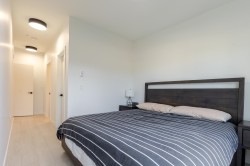
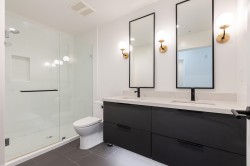
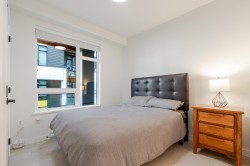
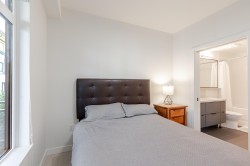
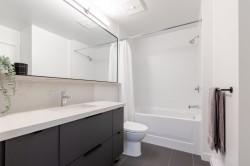
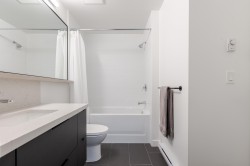
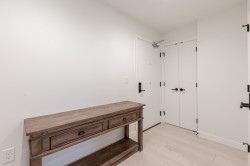
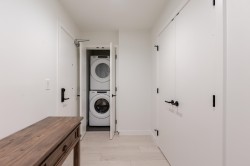
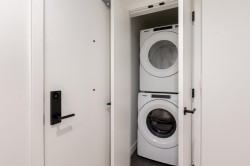
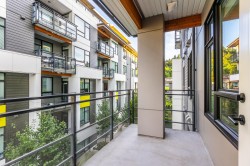
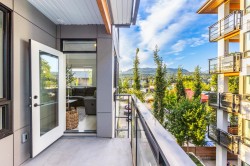
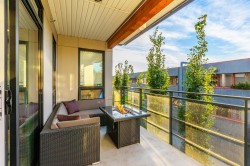
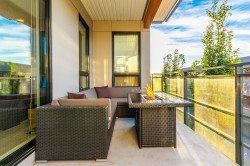
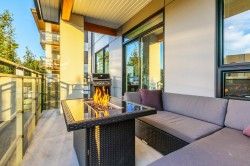
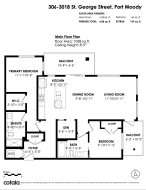
Windows everywhere at this CORNER UNIT at The George! This 1,058 sqft, 2 bed + den, 2 bath + den condo is filled with natural light and mountain views from two private balconies, huge windows, and 9ft ceilings throughout. The open kitchen features quartz counters, full-size S/S appliances, an island, and coffee bar, flowing into a spacious dining and living area. The primary bedroom fits a king bed with a walk-in closet and a stunning ensuite, while the second bedroom has a cheater main bathroom/ensuite. BONUS - 2 PARKING! Built by award-winning Marcon, with a clubhouse, dog wash, car wash, EV charging, workshop, and bike/kayak storage. Steps to SkyTrain and West Coast Express, minutes to Rocky Point Park and Brewery Row.
Particularités du bâtiment :
-
Stationnement:
Oui
-
Surface utile:
1058 Pieds carrés
Gracieuseté de : Royal LePage Wolstencroft Realty
The data relating to real estate on this web site comes in part from the MLS® Reciprocity program of the Greater Vancouver REALTORS®, the Fraser Valley Real Estate Board or Chilliwack & District Real Estate Board. Real estate listings held by participating real estate firms are marked with the MLS® Reciprocity logo and detailed information about the listing includes the name of the listing agent. This representation is based in whole or part on data generated by the Greater Vancouver REALTORS®, the Fraser Valley Real Estate Board or Chilliwack & District Real Estate Board which assumes no responsibility for its accuracy. The materials contained on this page may not be reproduced without the express written consent of the Greater Vancouver REALTORS®, the Fraser Valley Real Estate Board or Chilliwack & District Real Estate Board.