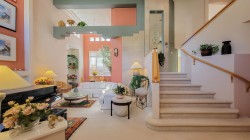
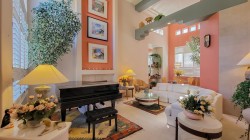
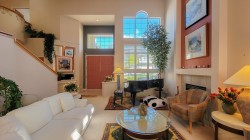
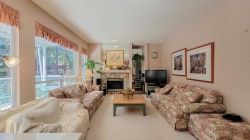
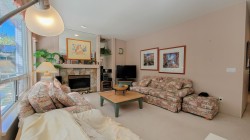
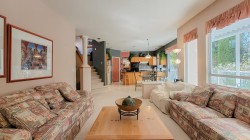
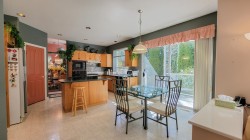
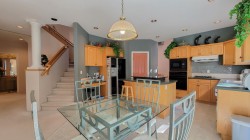
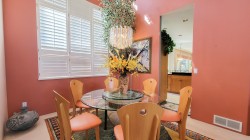
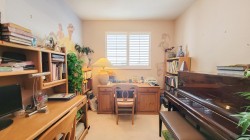
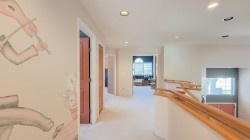
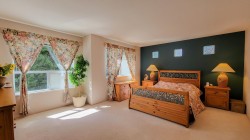
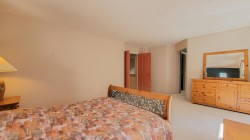
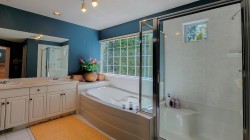
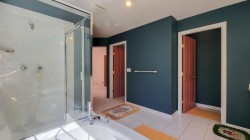
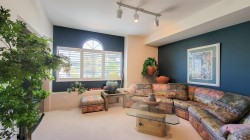
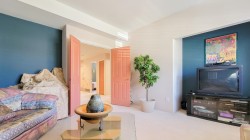
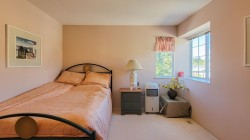
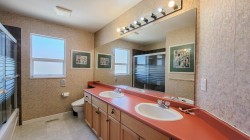
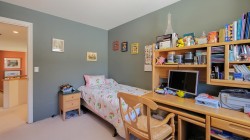
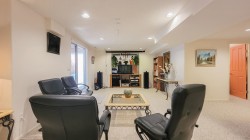
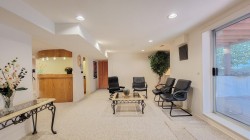
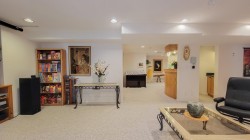
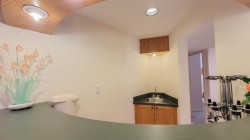
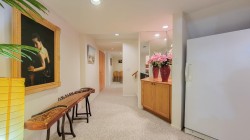
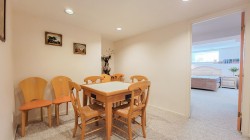
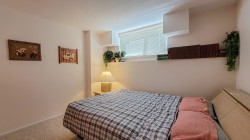
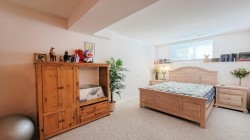
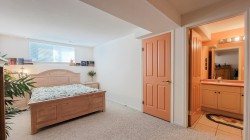
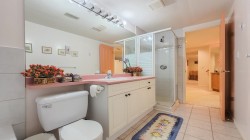
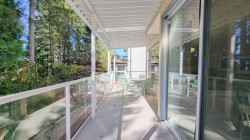
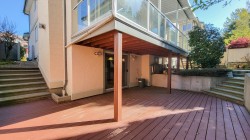
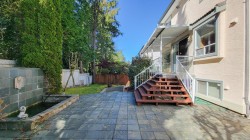
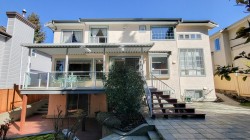
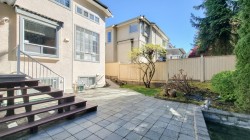
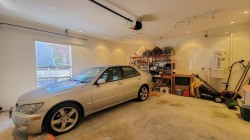
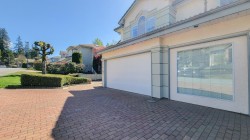
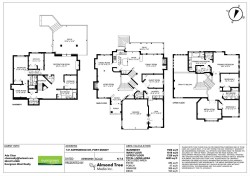
Former show home by Parklane with designer's color. Feature. 18' high ceiling at Living room and Dining room. Original owner with original condition but very well kept. Patio with covered. Dual stairs to living room and kitchen. Upper has 4 bedrooms and 2 bath. Basement with separate entrance. A bar next to huge rec.room, 2 bedrooms plus storage. One of bedroom is ensuite. Plenty of storage space. Low maintenance at the front and backyard where there is professionally landscaped with pond. Walking distance to Heritage Woods Secondary and Aspenwood Elementary. Convenient location to New Port Village, Rocky Point, Buntzen Lake and White Pine Beach!Open House 8/29 Sat 2-4pm
Particularités du bâtiment :
-
Foyer:
Oui
-
Stationnement:
Oui
-
Surface utile:
4655 Pieds carrés
Gracieuseté de : Evergreen West Realty
The data relating to real estate on this web site comes in part from the MLS® Reciprocity program of the Greater Vancouver REALTORS®, the Fraser Valley Real Estate Board or Chilliwack & District Real Estate Board. Real estate listings held by participating real estate firms are marked with the MLS® Reciprocity logo and detailed information about the listing includes the name of the listing agent. This representation is based in whole or part on data generated by the Greater Vancouver REALTORS®, the Fraser Valley Real Estate Board or Chilliwack & District Real Estate Board which assumes no responsibility for its accuracy. The materials contained on this page may not be reproduced without the express written consent of the Greater Vancouver REALTORS®, the Fraser Valley Real Estate Board or Chilliwack & District Real Estate Board.