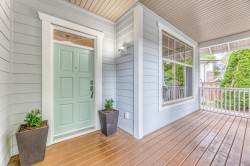
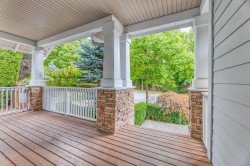
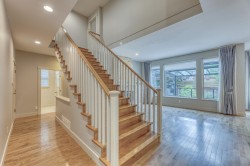
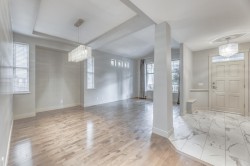
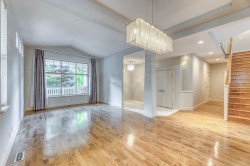
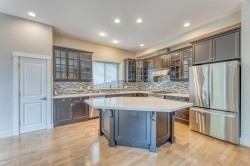
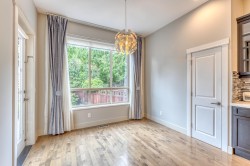
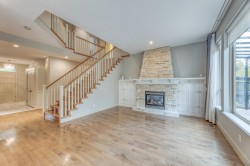
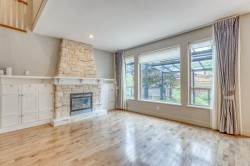
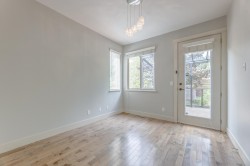
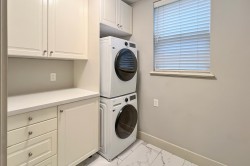
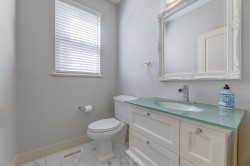
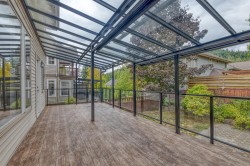
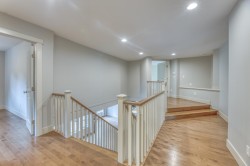
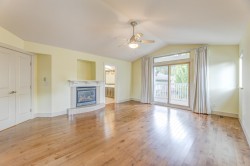
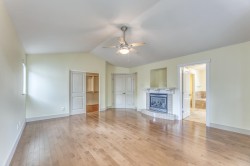
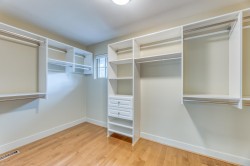
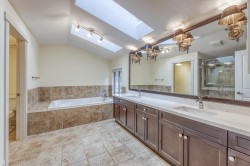
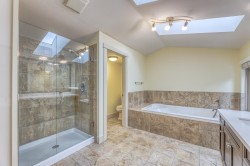
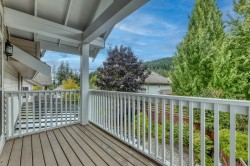
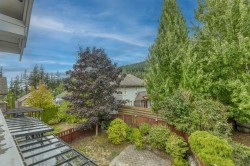
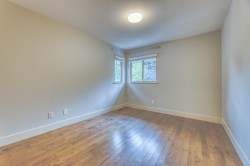
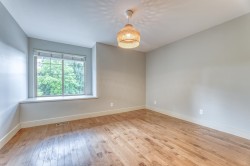
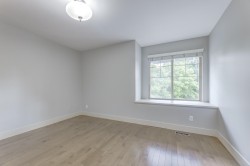
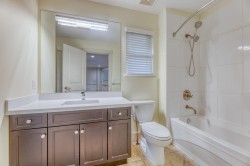
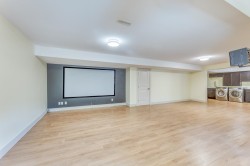
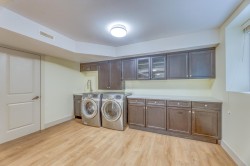
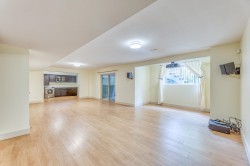
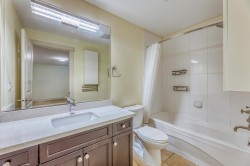
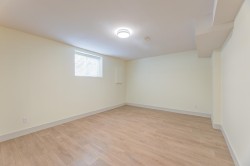
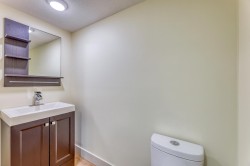
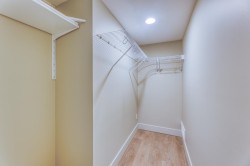
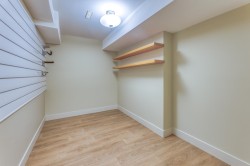
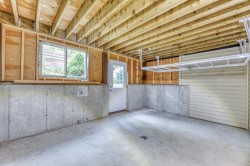
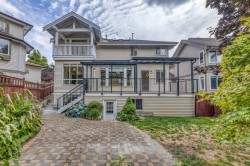
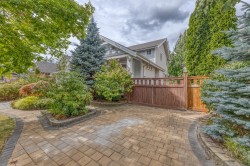
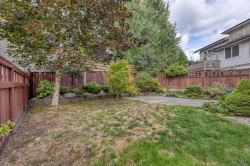
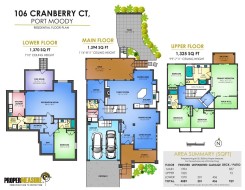
August Views by Parklane Homes at the top of Heritage Woods! Beautiful 4,089 SF home with an open floor plan, maple hardwood floors, formal living/dining, gourmet kitchen with S/S appliances, centre island and breakfast nook, walkout to Huge covered patio. Cozy family room with gas fireplace and Spacious Office on main floor. Rare 4-bedroom upstairs, including a Luxurious Primary suite with fireplace, heated ensuite floors, walk-in closet and covered patio. Fully finished basement with guest bedroom & ensuite, entertainment room, den and powder room, easily converted to a suite. Features A/C, EV charger, hot water on demand, sprinkler system, RV parking and beautifully maintained landscaping. A wonderful family home in a prime location! Well maintained and ready to move in!
Particularités du bâtiment :
-
Air climatisé:
Oui
-
Foyer:
Oui
-
Stationnement:
Oui
-
Surface utile:
4089 Pieds carrés
Gracieuseté de : Sutton Group - 1st West Realty
The data relating to real estate on this web site comes in part from the MLS® Reciprocity program of the Greater Vancouver REALTORS®, the Fraser Valley Real Estate Board or Chilliwack & District Real Estate Board. Real estate listings held by participating real estate firms are marked with the MLS® Reciprocity logo and detailed information about the listing includes the name of the listing agent. This representation is based in whole or part on data generated by the Greater Vancouver REALTORS®, the Fraser Valley Real Estate Board or Chilliwack & District Real Estate Board which assumes no responsibility for its accuracy. The materials contained on this page may not be reproduced without the express written consent of the Greater Vancouver REALTORS®, the Fraser Valley Real Estate Board or Chilliwack & District Real Estate Board.