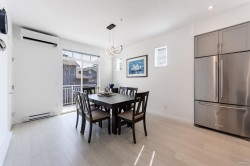
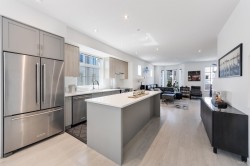
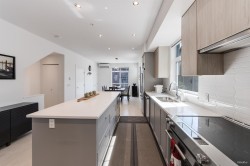
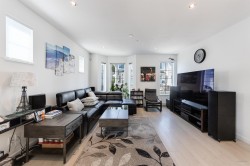
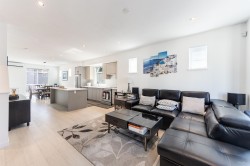
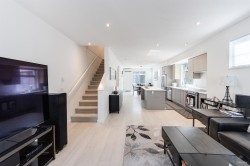
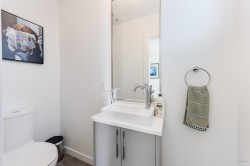
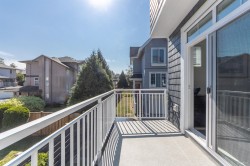
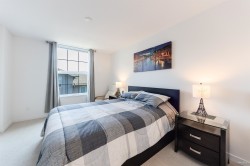
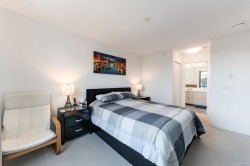
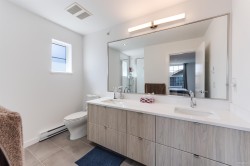
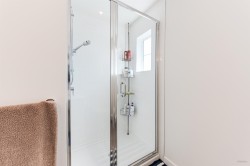
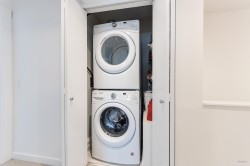
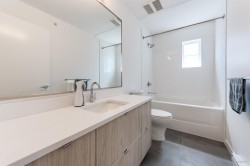
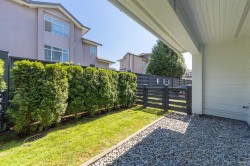
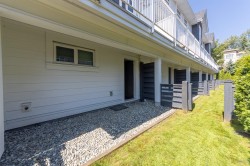
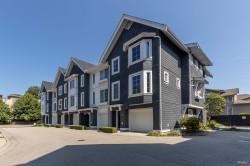
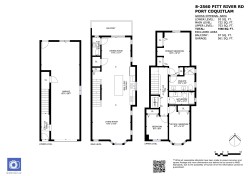
This stunning 3-bed, 3-bath end-unit townhome offers 1,568 sqft of bright, modern living designed for today's lifestyle. Love to entertain? The chef-inspired kitchen features an oversized 8' island, quartz counters, and premium KitchenAid appliances. Stay comfortable year-round with A/C, 9' ceilings, and sun-filled open-concept living. Enjoy not one, but two outdoor spaces—a sunny balcony and private backyard retreat. Need extra space? The tandem garage accommodates 2 vehicles plus a flex area perfect for a gym, workshop, or storage. Move-in ready and ideally located near schools, parks, trails, and quick access to Hwy 7.
Particularités du bâtiment :
-
Air climatisé:
Oui
-
Stationnement:
Oui
-
Surface utile:
1568 Pieds carrés
Gracieuseté de : RE/MAX All Points Realty
The data relating to real estate on this web site comes in part from the MLS® Reciprocity program of the Greater Vancouver REALTORS®, the Fraser Valley Real Estate Board or Chilliwack & District Real Estate Board. Real estate listings held by participating real estate firms are marked with the MLS® Reciprocity logo and detailed information about the listing includes the name of the listing agent. This representation is based in whole or part on data generated by the Greater Vancouver REALTORS®, the Fraser Valley Real Estate Board or Chilliwack & District Real Estate Board which assumes no responsibility for its accuracy. The materials contained on this page may not be reproduced without the express written consent of the Greater Vancouver REALTORS®, the Fraser Valley Real Estate Board or Chilliwack & District Real Estate Board.