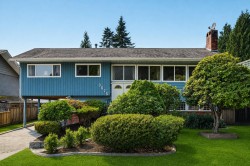
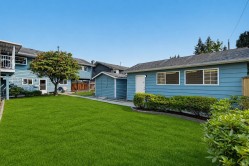
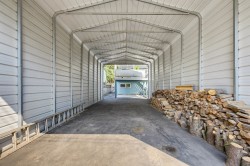
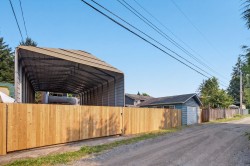
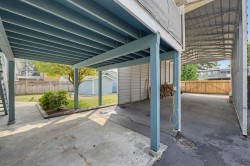
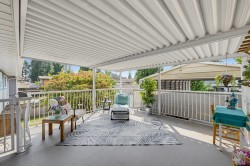
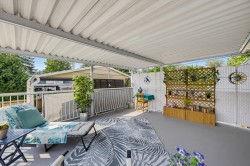
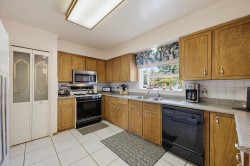
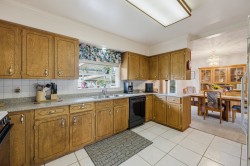
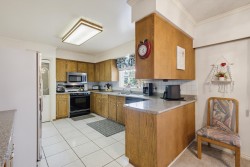
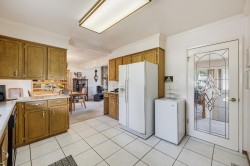
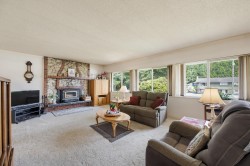
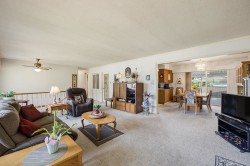
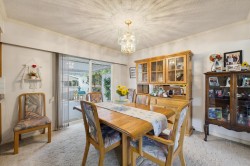
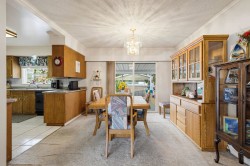
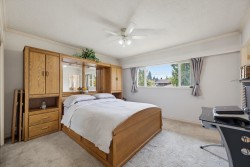
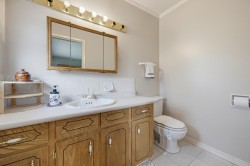
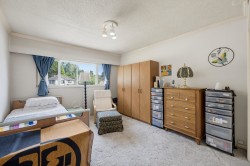
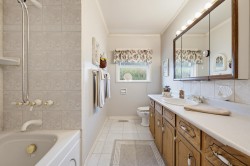
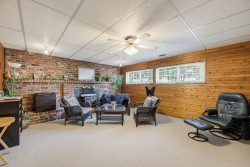
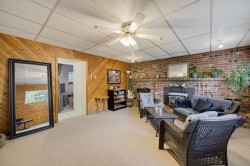
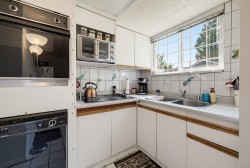
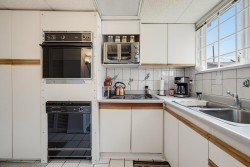
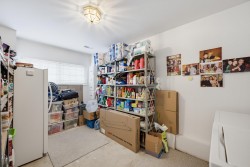
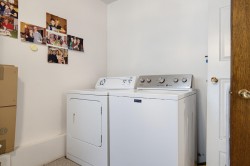
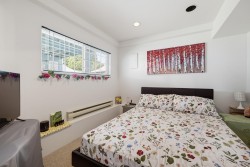
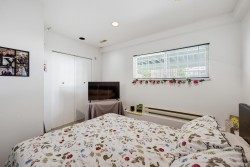
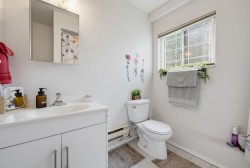
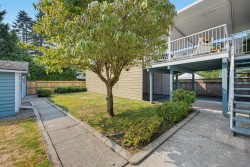
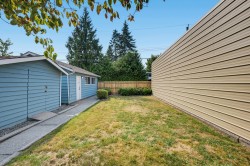
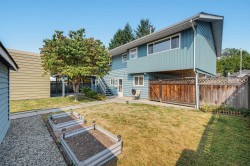
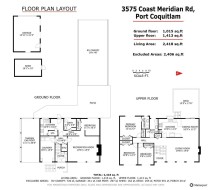
**BOAT AND R.V. PARKING** Looking for tons of parking, well this one's got it! Featuring a massive 41 X 17 full metal R.V. storage canopy with a large gate on the lane for easy access. Also included is a 21 X 16 heated detached garage with electrical panel, sub panel & 220 outlet and there's also 3 car parking in the front. This home is over 2400 sq ft and features 4 bedrooms, 3 bathrooms with a 1 bedroom basement suite and sits on a oversized West facing 7500 sq ft lot with front and lane access. The entire home is newly painted including the detached garage and shed. Absolutely great location & short walk to Minnekhada Middle School, French immersion school and Hyde Creek Rec Centre. Quick access to Costco and the Bypass for the #1 Highway. Don't hesitate, this is a must see!!
Particularités du bâtiment :
-
Foyer:
Oui
-
Stationnement:
Oui
-
Surface utile:
2428 Pieds carrés
Gracieuseté de : Royal LePage ELITE West
The data relating to real estate on this web site comes in part from the MLS® Reciprocity program of the Greater Vancouver REALTORS®, the Fraser Valley Real Estate Board or Chilliwack & District Real Estate Board. Real estate listings held by participating real estate firms are marked with the MLS® Reciprocity logo and detailed information about the listing includes the name of the listing agent. This representation is based in whole or part on data generated by the Greater Vancouver REALTORS®, the Fraser Valley Real Estate Board or Chilliwack & District Real Estate Board which assumes no responsibility for its accuracy. The materials contained on this page may not be reproduced without the express written consent of the Greater Vancouver REALTORS®, the Fraser Valley Real Estate Board or Chilliwack & District Real Estate Board.