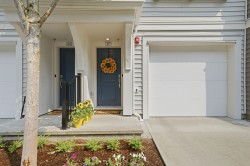
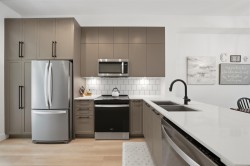
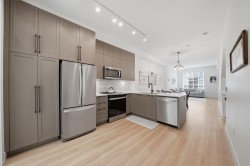
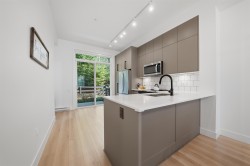
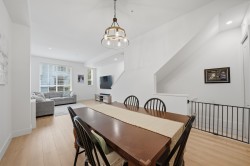
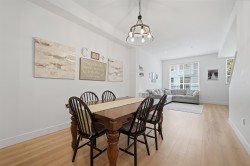
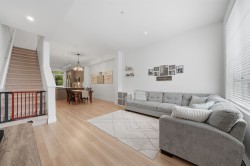
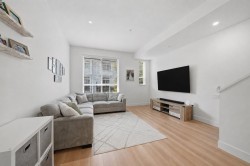
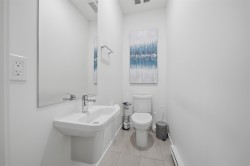
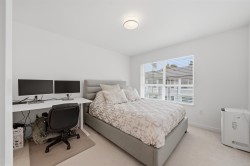
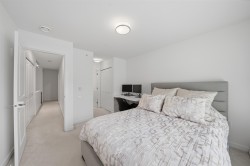
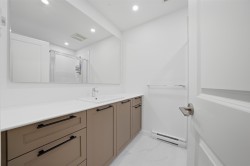
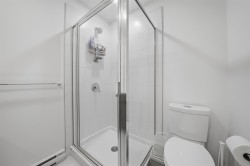
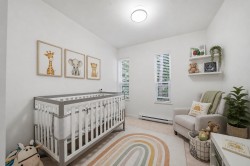
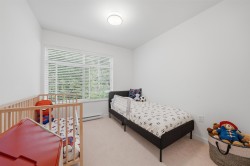
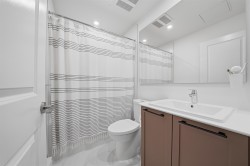
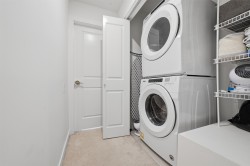
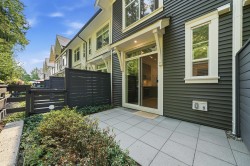
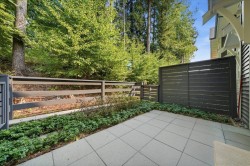
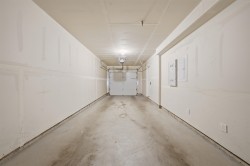
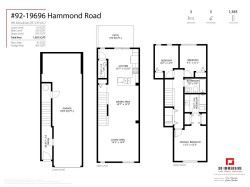
Welcome home! This 5-year-old, bright and stylish 3-bedroom, 3-bathroom, 1,385 sqft townhouse offers a spacious and functional layout designed for comfortable family living. The main floor features impressive 10' ceilings, with upgrades including 2 inch blinds, screens throughout the home, and a garburator. Find a convenient bathroom on the main floor and a modern kitchen featuring quartz countertops, plenty of cabinet storage, and a newer induction oven. Step outside to a walk-out patio, perfect for relaxing or entertaining. Plus enjoy the convenience of a tandem garage. Ideally located steps from transit and close to the West Coast Express, Meadowtown Shopping Centre, schools, parks and everyday amenities. A fantastic opportunity to enjoy modern living in a convenient location.
Particularités du bâtiment :
-
Stationnement:
Oui
-
Surface utile:
1385 Pieds carrés
Gracieuseté de : Royal LePage ELITE West
The data relating to real estate on this web site comes in part from the MLS® Reciprocity program of the Greater Vancouver REALTORS®, the Fraser Valley Real Estate Board or Chilliwack & District Real Estate Board. Real estate listings held by participating real estate firms are marked with the MLS® Reciprocity logo and detailed information about the listing includes the name of the listing agent. This representation is based in whole or part on data generated by the Greater Vancouver REALTORS®, the Fraser Valley Real Estate Board or Chilliwack & District Real Estate Board which assumes no responsibility for its accuracy. The materials contained on this page may not be reproduced without the express written consent of the Greater Vancouver REALTORS®, the Fraser Valley Real Estate Board or Chilliwack & District Real Estate Board.