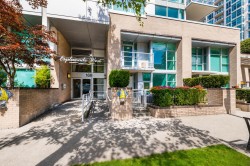
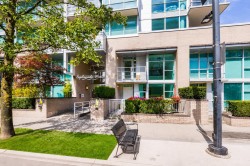
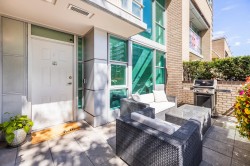
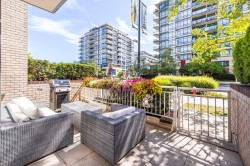
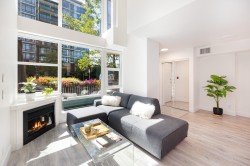
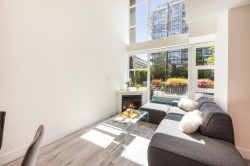
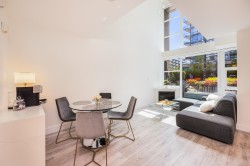
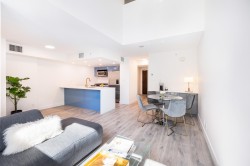
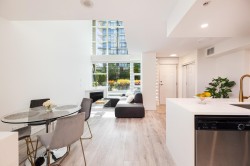
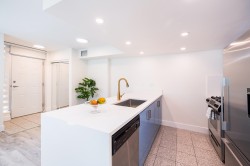
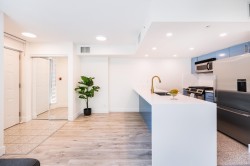
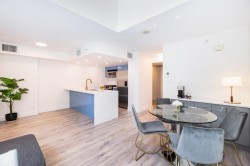
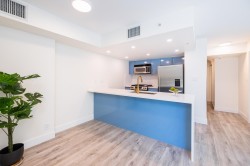
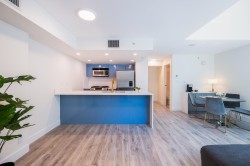
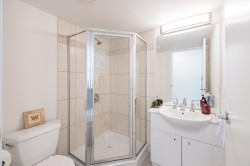
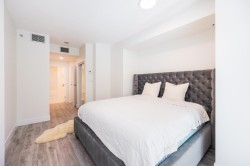
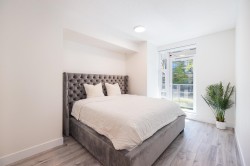
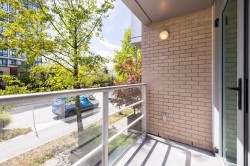
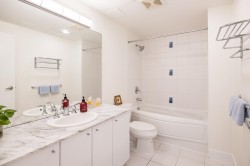
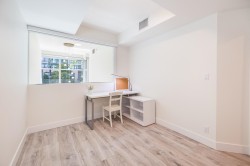
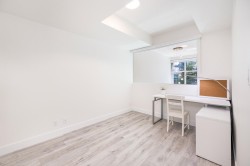
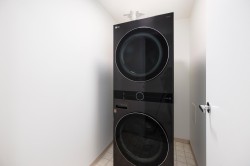
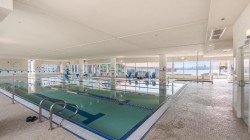
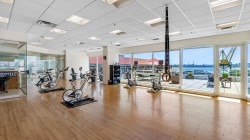
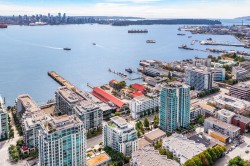
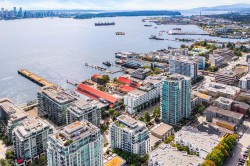
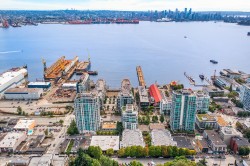
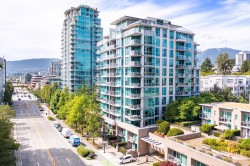
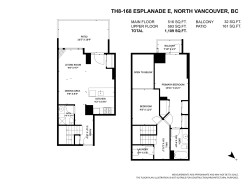
Stunning 2 bed, 2 bath townhome at Esplanade West offering 1,109 sq ft in the heart of Lower Lonsdale. Countless tasteful upgrades throughout this bright, south-facing home, with soaring high ceilings and floor-to-ceiling windows with remote blinds flooding the space with natural light. Also includes a/c and heat for year-round comfort. Rare live/work zoning opens the door to a range of options for how you use this home. Enjoy access to the Pinnacle Hotel amenities, including the pool, gym, and steam room. Immersed in the mix of all the action — steps to the Shipyards, Lonsdale Quay, and an incredible selection of restaurants, shops, and breweries. Pet friendly building. 1 parking and 1 storage.
Particularités du bâtiment :
-
Air climatisé:
Oui
-
Foyer:
Oui
-
Stationnement:
Oui
-
Surface utile:
1109 Pieds carrés
Gracieuseté de : Oakwyn Realty Ltd.
The data relating to real estate on this web site comes in part from the MLS® Reciprocity program of the Greater Vancouver REALTORS®, the Fraser Valley Real Estate Board or Chilliwack & District Real Estate Board. Real estate listings held by participating real estate firms are marked with the MLS® Reciprocity logo and detailed information about the listing includes the name of the listing agent. This representation is based in whole or part on data generated by the Greater Vancouver REALTORS®, the Fraser Valley Real Estate Board or Chilliwack & District Real Estate Board which assumes no responsibility for its accuracy. The materials contained on this page may not be reproduced without the express written consent of the Greater Vancouver REALTORS®, the Fraser Valley Real Estate Board or Chilliwack & District Real Estate Board.