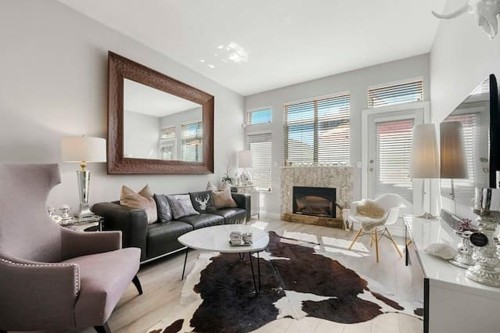
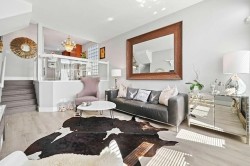
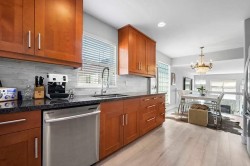
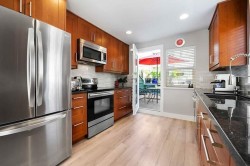
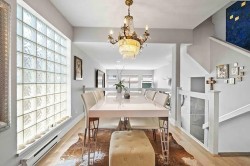
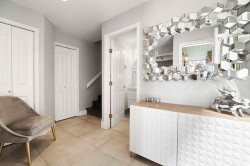
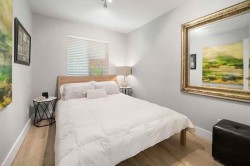
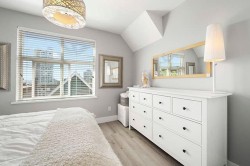
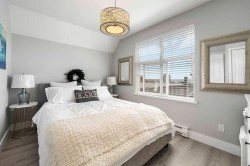
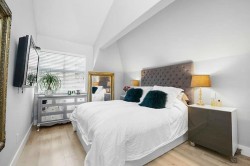
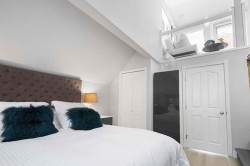
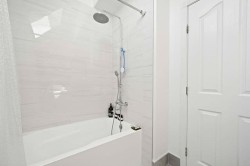
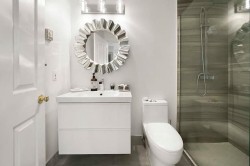
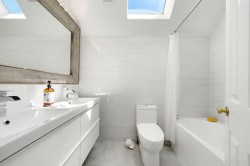
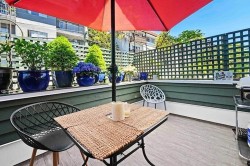
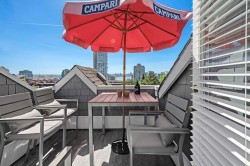
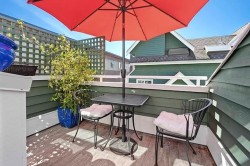
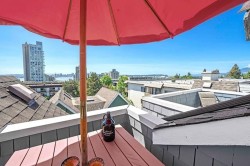
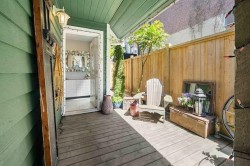
Urban elegance in the heart of Lower Lonsdale. This beautifully renovated 3-bed, 2-bath townhome offers the best of North Shore living. The main level features a sunken living room with a cozy gas fireplace that opens to a sunny south-facing deck. The updated kitchen boasts stone countertops, stainless steel appliances, and access to a private balcony—perfect for al fresco dining. The primary bedroom features vaulted ceilings and a walk-in closet, while the top-floor loft provides a quiet retreat with a balcony showcasing city, water, and bridge views. Complete with hardwood floors, modern bathrooms, and a private garage, all just steps from The Shipyards, Lonsdale Quay, and the Seabus. More info: https://bit.ly/3NxaNn6.
Particularités du bâtiment :
-
Foyer:
Oui
-
Stationnement:
Oui
-
Surface utile:
1444 Pieds carrés
Gracieuseté de : Oakwyn Realty Ltd.
The data relating to real estate on this web site comes in part from the MLS® Reciprocity program of the Greater Vancouver REALTORS®, the Fraser Valley Real Estate Board or Chilliwack & District Real Estate Board. Real estate listings held by participating real estate firms are marked with the MLS® Reciprocity logo and detailed information about the listing includes the name of the listing agent. This representation is based in whole or part on data generated by the Greater Vancouver REALTORS®, the Fraser Valley Real Estate Board or Chilliwack & District Real Estate Board which assumes no responsibility for its accuracy. The materials contained on this page may not be reproduced without the express written consent of the Greater Vancouver REALTORS®, the Fraser Valley Real Estate Board or Chilliwack & District Real Estate Board.