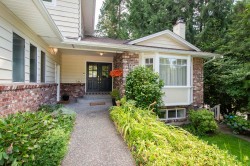
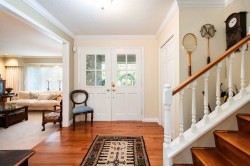
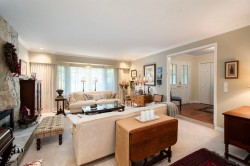
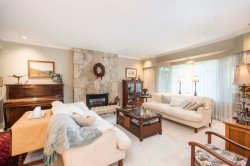
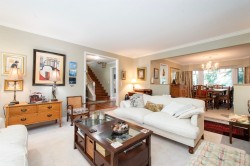
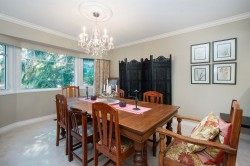
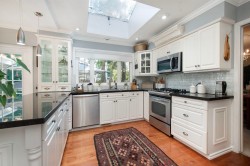
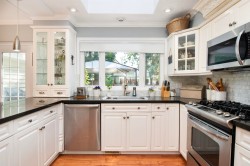
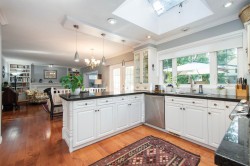
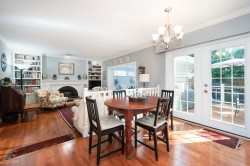
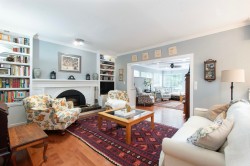
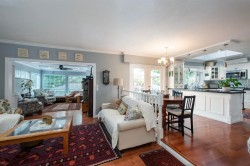
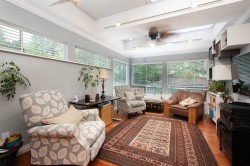
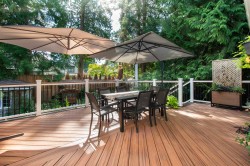
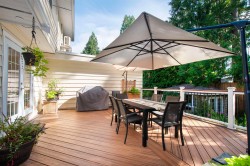
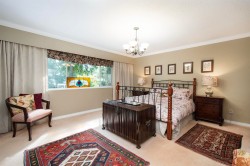
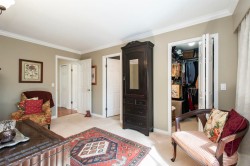
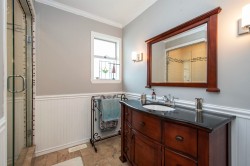
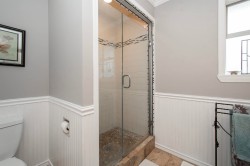
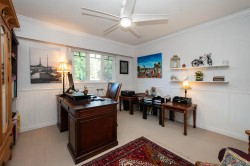
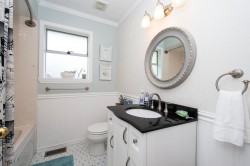
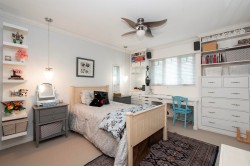
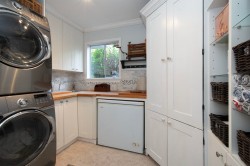
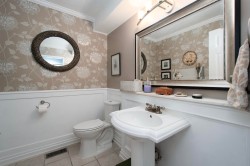
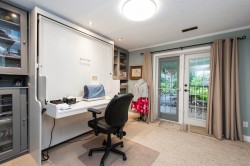
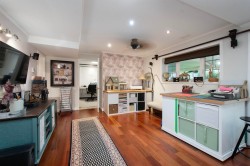
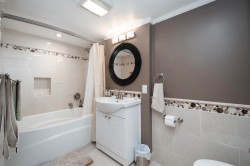
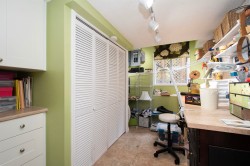
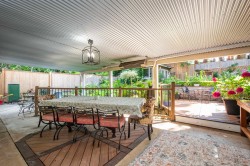
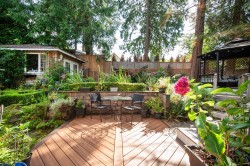
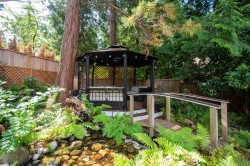
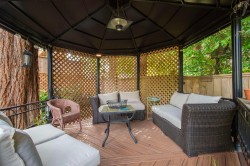
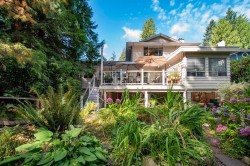
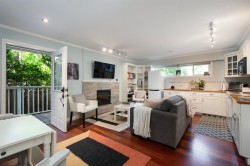
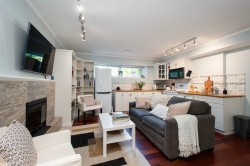
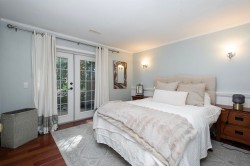
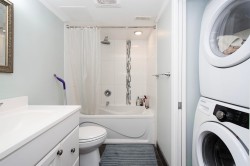
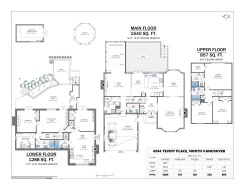
Welcome to this Canyon Heights updated executive home on a quiet cul-de-sac! This spacious 5-bdrm, 4.5-bath home offers 3,685 sq ft of comfortable family living with many updates & A/C for summer comfort. The main floor features generous formal living & dining rms, bright kitchen with eating area, family room, rec room & separate laundry rm. The large deck off the eating area overlooks lush gardens, multiple patios, gazebo & peaceful sitting areas. Upstairs offers 3 bdrms, incl a spacious primary with walk-in closet & 3-piece ensuite. The lower level incl a bdrm, rec/hobby rooms & legal 1-bedroom suite with potential to expand the suite. Double garage with Lev 2 EV charger. Close to Handsworth Secondary, Grouse Mtn, Cleveland Dam, Edgemont Village & 15 min by bus to Downtown.
Particularités du bâtiment :
-
Foyer:
Oui
-
Stationnement:
Oui
-
Surface utile:
3685 Pieds carrés
Gracieuseté de : Stilhavn Real Estate Services
The data relating to real estate on this web site comes in part from the MLS® Reciprocity program of the Greater Vancouver REALTORS®, the Fraser Valley Real Estate Board or Chilliwack & District Real Estate Board. Real estate listings held by participating real estate firms are marked with the MLS® Reciprocity logo and detailed information about the listing includes the name of the listing agent. This representation is based in whole or part on data generated by the Greater Vancouver REALTORS®, the Fraser Valley Real Estate Board or Chilliwack & District Real Estate Board which assumes no responsibility for its accuracy. The materials contained on this page may not be reproduced without the express written consent of the Greater Vancouver REALTORS®, the Fraser Valley Real Estate Board or Chilliwack & District Real Estate Board.