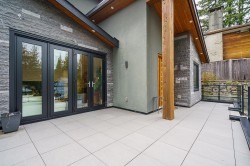
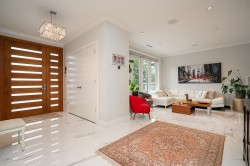
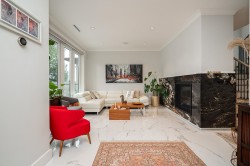
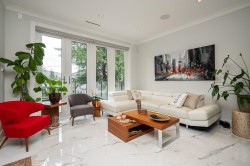
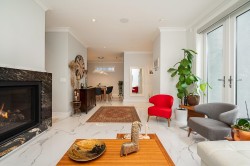
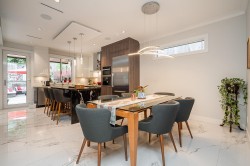
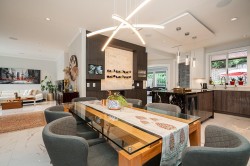
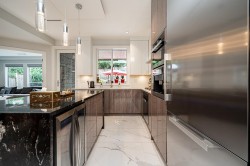
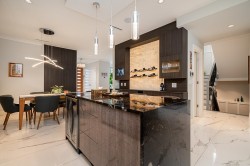
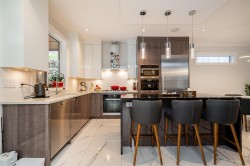
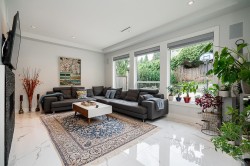
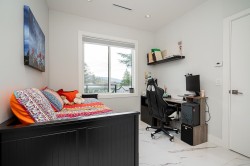
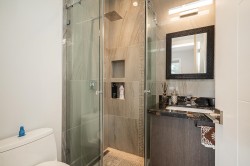
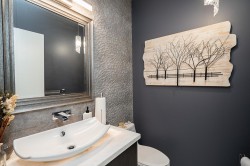
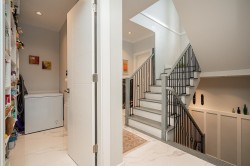
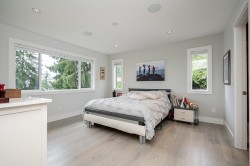
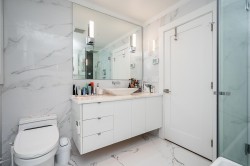
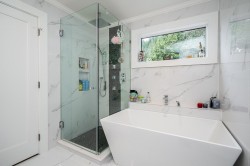
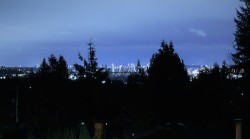
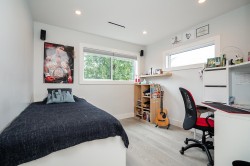
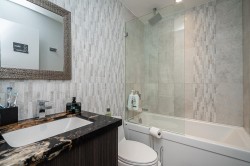
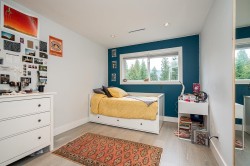
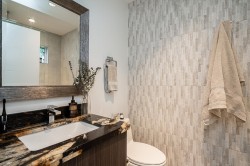
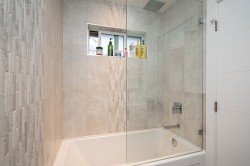
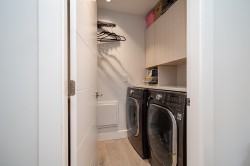
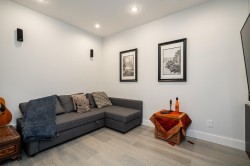
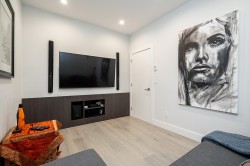
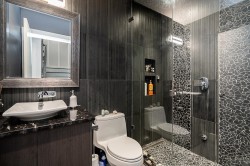
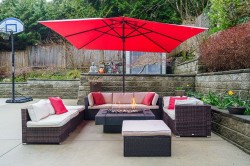
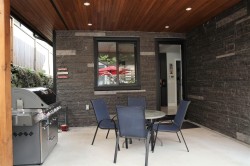
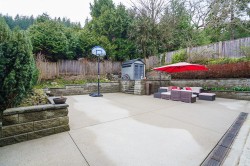
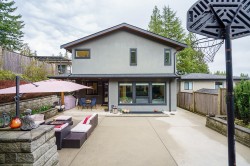
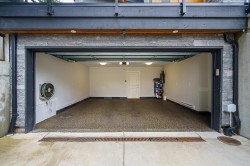
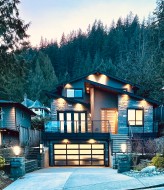
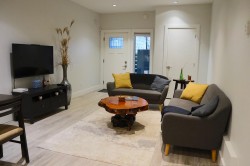
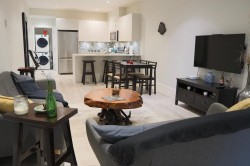
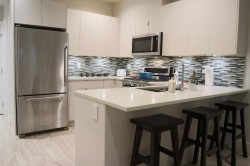
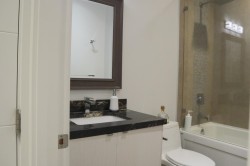
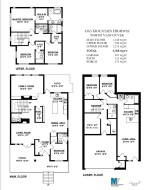
Located in a quiet location of Upper Mountain Hwy, this custom built home exudes quality and attention to detail. There are a total of 6 bedrooms, 7 bathrooms, a media room, family room & a fully self contained 2 bedroom suite. Features incl 9 zone radiant h/w heating, steam sauna, air conditioning, HRV, built-in sound system, automated blinds & much more. The kitchen features a Miele appliance package with a coffee machine. Extensive use of Italian tile & marble features throughout the home along with Riobel & Kholer fixtures. Outside has a natural gas hook up for the BBQ & the firepit. Two car garage with birdseye gravel finish with direct access to the house. The home is still under warranty and must be seen to be appreciated. NO open houses, call your Realtor to book an appointment.
Particularités du bâtiment :
-
Air climatisé:
Oui
-
Foyer:
Oui
-
Stationnement:
Oui
-
Surface utile:
3508 Pieds carrés
Gracieuseté de : Macdonald Realty
The data relating to real estate on this web site comes in part from the MLS® Reciprocity program of the Greater Vancouver REALTORS®, the Fraser Valley Real Estate Board or Chilliwack & District Real Estate Board. Real estate listings held by participating real estate firms are marked with the MLS® Reciprocity logo and detailed information about the listing includes the name of the listing agent. This representation is based in whole or part on data generated by the Greater Vancouver REALTORS®, the Fraser Valley Real Estate Board or Chilliwack & District Real Estate Board which assumes no responsibility for its accuracy. The materials contained on this page may not be reproduced without the express written consent of the Greater Vancouver REALTORS®, the Fraser Valley Real Estate Board or Chilliwack & District Real Estate Board.