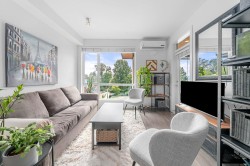
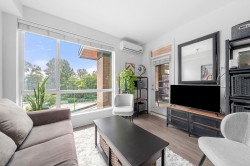
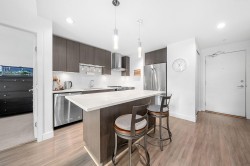
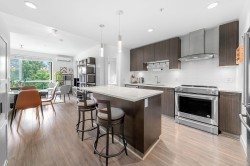
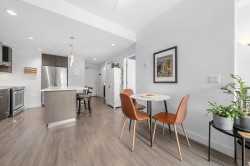
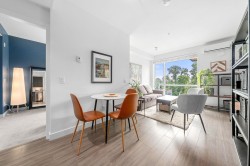
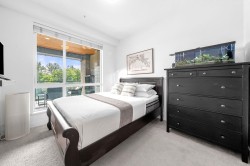
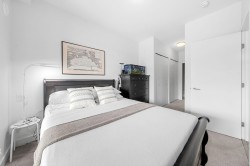
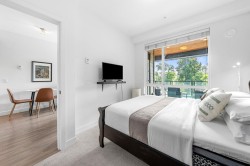
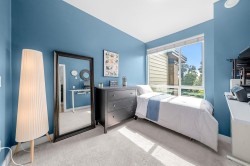
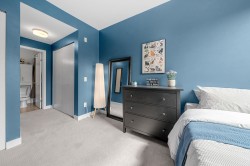
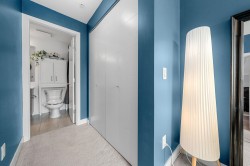
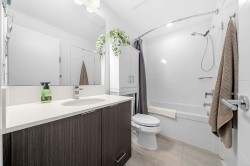
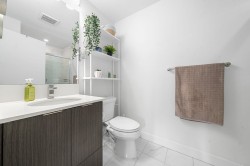
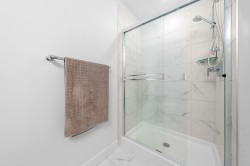
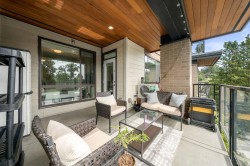
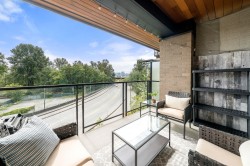
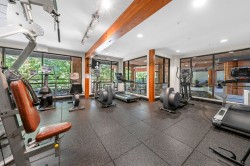
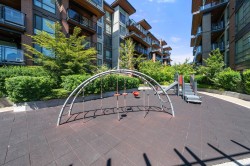
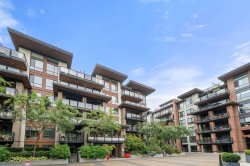
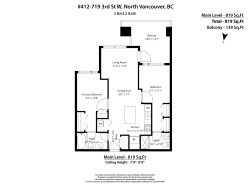
This stylish 2-bedroom, 2-bath home showcases West Coast-inspired architecture & LEED-standard design. SOUTHFACING & bright, the open-concept living space features expansive windows allowing an abundance of natural light and CITY VIEWS from the generously sized sundeck. Wide-plank laminate flooring flows throughout the main living areas, while the contemporary kitchen features quartz slab countertops, a generous eating island & stainless steel KitchenAid appliances. Both baths are beautifully finished with quartz countertops & porcelain floors. For increased comfort & privacy, the thoughtful design includes in floor radiant heat, low flow faucets & shower aerators and increased barriers between party walls & floor structures. Amenities include a lounge, fitness room & playground.
Particularités du bâtiment :
-
Air climatisé:
Oui
-
Stationnement:
Oui
-
Surface utile:
803 Pieds carrés
Gracieuseté de : Royal LePage Sussex
The data relating to real estate on this web site comes in part from the MLS® Reciprocity program of the Greater Vancouver REALTORS®, the Fraser Valley Real Estate Board or Chilliwack & District Real Estate Board. Real estate listings held by participating real estate firms are marked with the MLS® Reciprocity logo and detailed information about the listing includes the name of the listing agent. This representation is based in whole or part on data generated by the Greater Vancouver REALTORS®, the Fraser Valley Real Estate Board or Chilliwack & District Real Estate Board which assumes no responsibility for its accuracy. The materials contained on this page may not be reproduced without the express written consent of the Greater Vancouver REALTORS®, the Fraser Valley Real Estate Board or Chilliwack & District Real Estate Board.