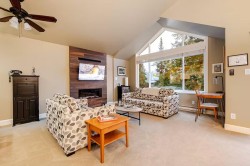
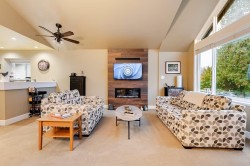
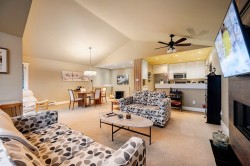
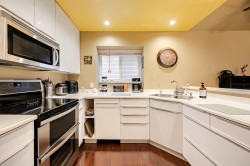
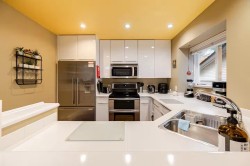
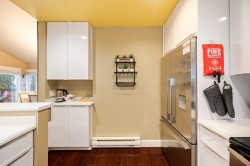
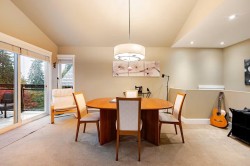
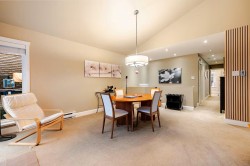
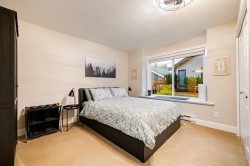
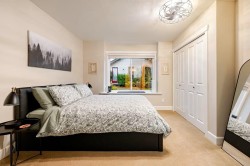
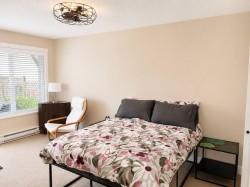
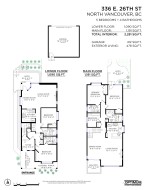
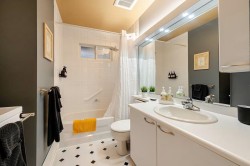
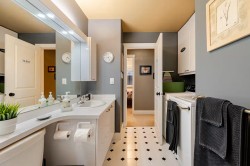
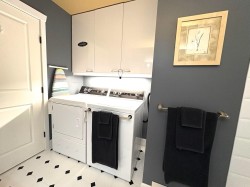
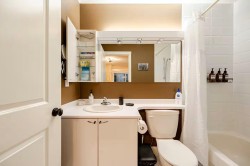
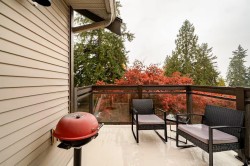
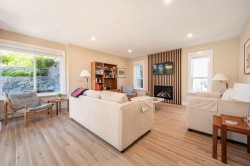
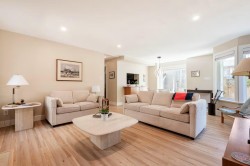
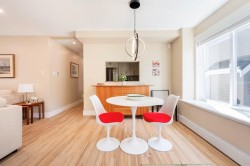
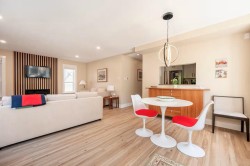
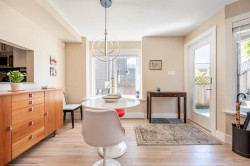
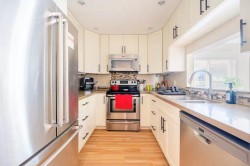
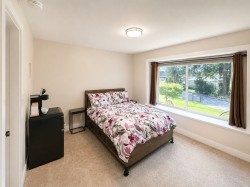
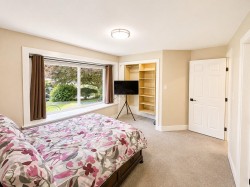
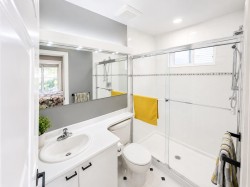
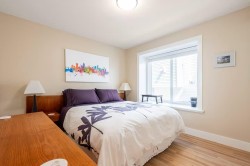
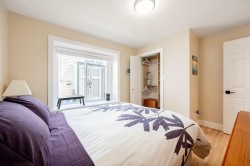
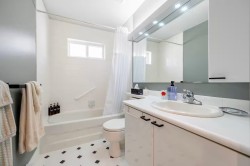
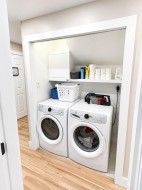
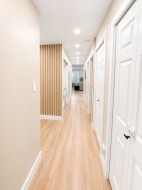
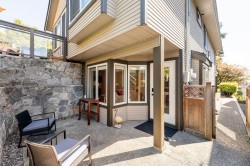
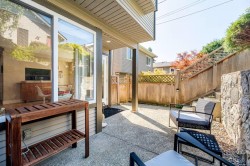
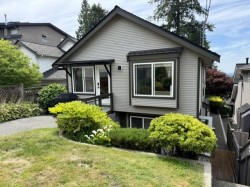
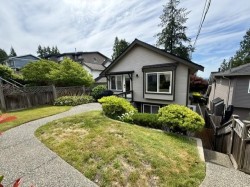
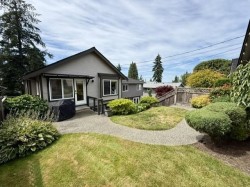
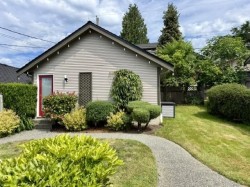
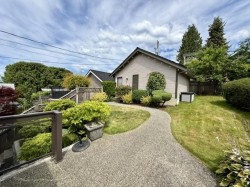
IMMACULATE, CUSTOM BUILT, 5 BEDROOM, 4 FULL BATHROOM HOME. Includes a completely self-contained 2-bedroom, 2-bath, ground-level LEGAL SUITE. Fully fire-guarded and sound-insulated between levels. UPDATES: 50-year rubber roof, 2 new furnace-grade high-efficiency fireplaces, lower level has new kitchen, new wood flooring, newer appliances up and down, double detached garage, in-ground sprinklers, private patios up and down. BONUS: can come fully furnished and equipped for LEGAL Short-Term Rentals, with an income of $7-10K per month, depending on configuration. THERE IS NO OTHER HOME THIS AGE IN NORTH VANCOUVER WITH A LEGAL SUITE THAT COMES EVEN CLOSE TO THIS TREMENDOUS VALUE!
Particularités du bâtiment :
-
Foyer:
Oui
-
Stationnement:
Oui
-
Surface utile:
2281 Pieds carrés
Gracieuseté de : RE/MAX Masters Realty
The data relating to real estate on this web site comes in part from the MLS® Reciprocity program of the Greater Vancouver REALTORS®, the Fraser Valley Real Estate Board or Chilliwack & District Real Estate Board. Real estate listings held by participating real estate firms are marked with the MLS® Reciprocity logo and detailed information about the listing includes the name of the listing agent. This representation is based in whole or part on data generated by the Greater Vancouver REALTORS®, the Fraser Valley Real Estate Board or Chilliwack & District Real Estate Board which assumes no responsibility for its accuracy. The materials contained on this page may not be reproduced without the express written consent of the Greater Vancouver REALTORS®, the Fraser Valley Real Estate Board or Chilliwack & District Real Estate Board.