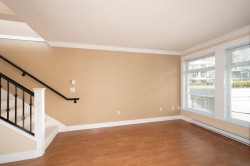
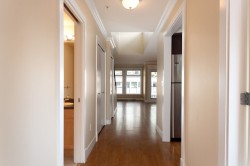
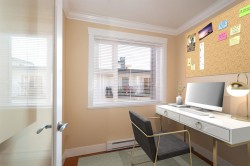
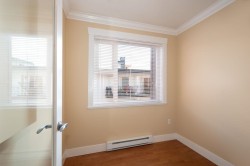
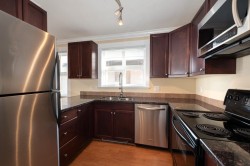
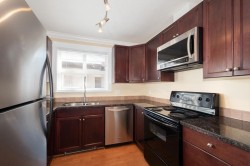
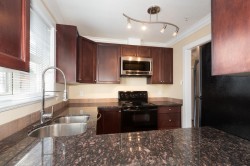
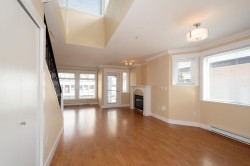
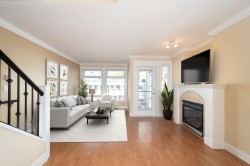
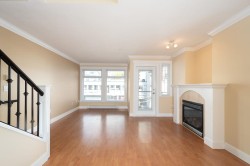
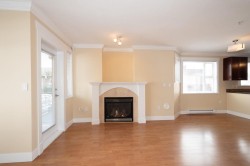
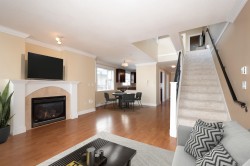
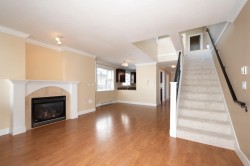
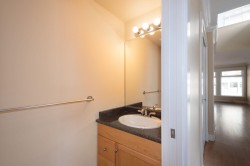
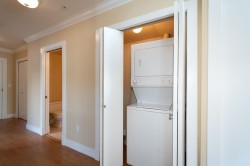
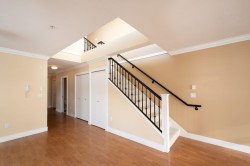
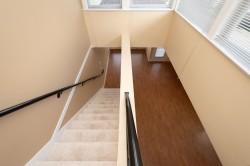
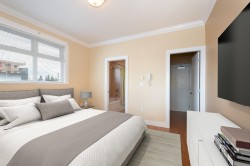
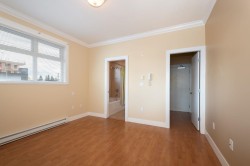
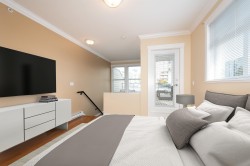
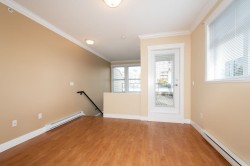
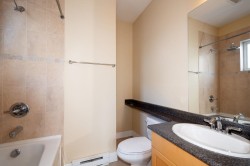
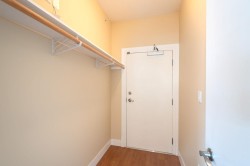
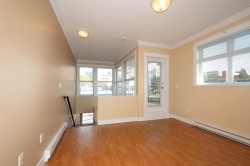
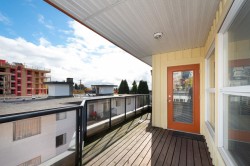
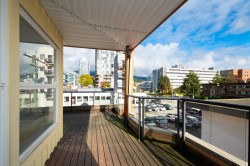
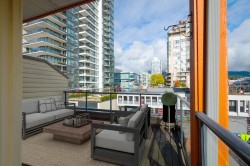
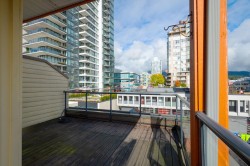
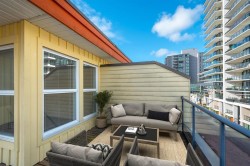
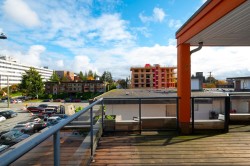
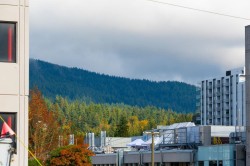
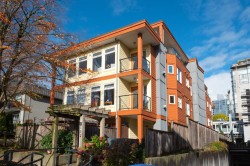
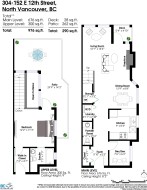
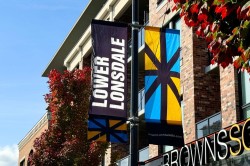
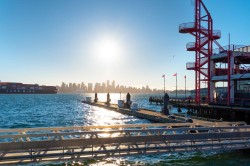
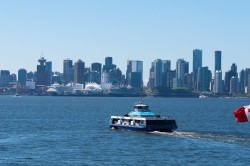
Welcome to the Monticello! A TWO LEVEL PENTHOUSE corner suite half a block from all the shops and restaurants of Lonsdale. At over 975 sq. ft., this 1 bdrm+ den loft home on a quiet street is truly unique. The large ROOF TOP patio has views of the city and mountains. The bedroom w/ensuite is on the top floor, and is very private. The main level features a big open space with high ceilings, and the kitchen is very functional w/a pass through bar. One more patio on the main level as well. There is a den (would make a great nursery/guest bdrm) and powder on the main, plus storage under the stairs. AND building envelope repairs have been completed. One parking/one storage locker, pets allowed. An amazing home in a fantastic location!
Particularités du bâtiment :
-
Foyer:
Oui
-
Stationnement:
Oui
-
Surface utile:
976 Pieds carrés
Gracieuseté de : Angell, Hasman & Associates Realty Ltd.
The data relating to real estate on this web site comes in part from the MLS® Reciprocity program of the Greater Vancouver REALTORS®, the Fraser Valley Real Estate Board or Chilliwack & District Real Estate Board. Real estate listings held by participating real estate firms are marked with the MLS® Reciprocity logo and detailed information about the listing includes the name of the listing agent. This representation is based in whole or part on data generated by the Greater Vancouver REALTORS®, the Fraser Valley Real Estate Board or Chilliwack & District Real Estate Board which assumes no responsibility for its accuracy. The materials contained on this page may not be reproduced without the express written consent of the Greater Vancouver REALTORS®, the Fraser Valley Real Estate Board or Chilliwack & District Real Estate Board.