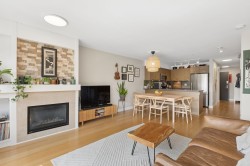
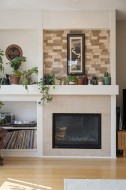
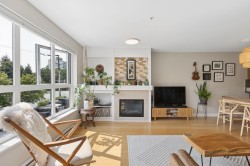
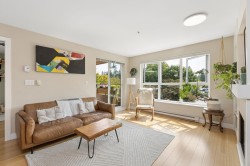
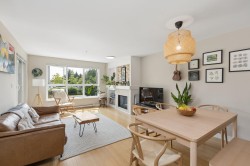
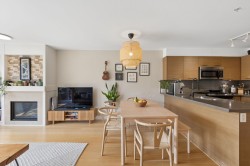
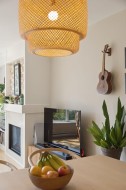
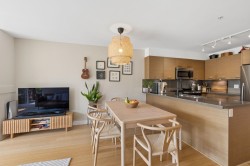
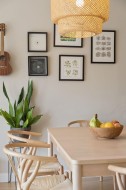
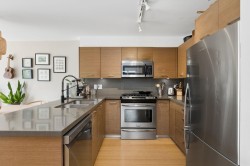
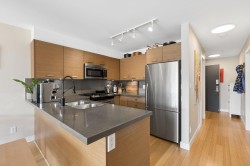
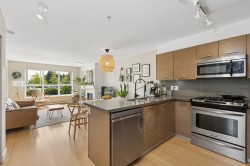
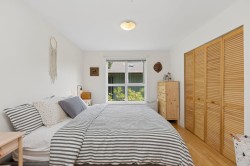
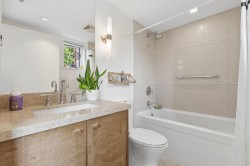
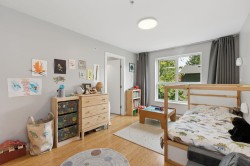
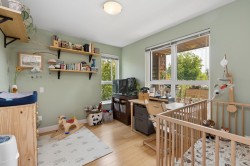
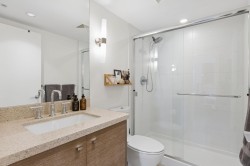
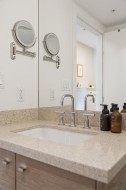
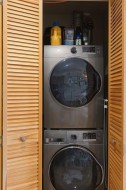
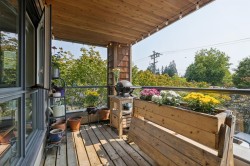
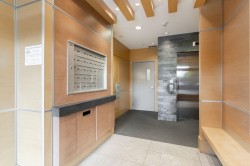
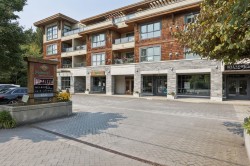
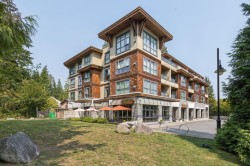
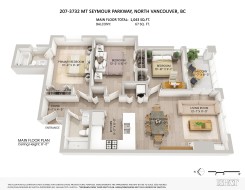
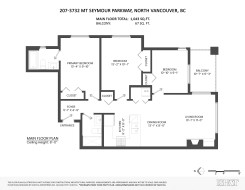
Welcome to Nature’s Cove! A rare opportunity to own a true 3-bedroom home at this price point in one of the North Shore’s most desirable outdoor-oriented locations. Built in 2010, this southeast corner 1043 sqft home is perfectly positioned near the base of Mt. Seymour, you’re just one block from Parkgate Village, across from Seymour Golf & Country Club, and minutes from forest trails, biking networks, Deep Cove and the Mt. Seymour shuttle. This home features ample natural light, bamboo flooring throughout, bright kitchen with quartz countertops and stainless steel appliances, and a cozy gas fireplace. Complete with two side-by-side parking stalls and a large storage locker. Don't miss it - call today!
Particularités du bâtiment :
-
Foyer:
Oui
-
Stationnement:
Oui
-
Surface utile:
1043 Pieds carrés
Gracieuseté de : Royal LePage Sussex
The data relating to real estate on this web site comes in part from the MLS® Reciprocity program of the Greater Vancouver REALTORS®, the Fraser Valley Real Estate Board or Chilliwack & District Real Estate Board. Real estate listings held by participating real estate firms are marked with the MLS® Reciprocity logo and detailed information about the listing includes the name of the listing agent. This representation is based in whole or part on data generated by the Greater Vancouver REALTORS®, the Fraser Valley Real Estate Board or Chilliwack & District Real Estate Board which assumes no responsibility for its accuracy. The materials contained on this page may not be reproduced without the express written consent of the Greater Vancouver REALTORS®, the Fraser Valley Real Estate Board or Chilliwack & District Real Estate Board.